Now booking design consultations for Q1 2027 construction starts

Austin, Texas · Residential & Commercial

Remodeling at the Highest Level.

Austin's design-build firm for luxury residential and commercial transformations, crafted with the world's finest brands and delivered with five-star service.

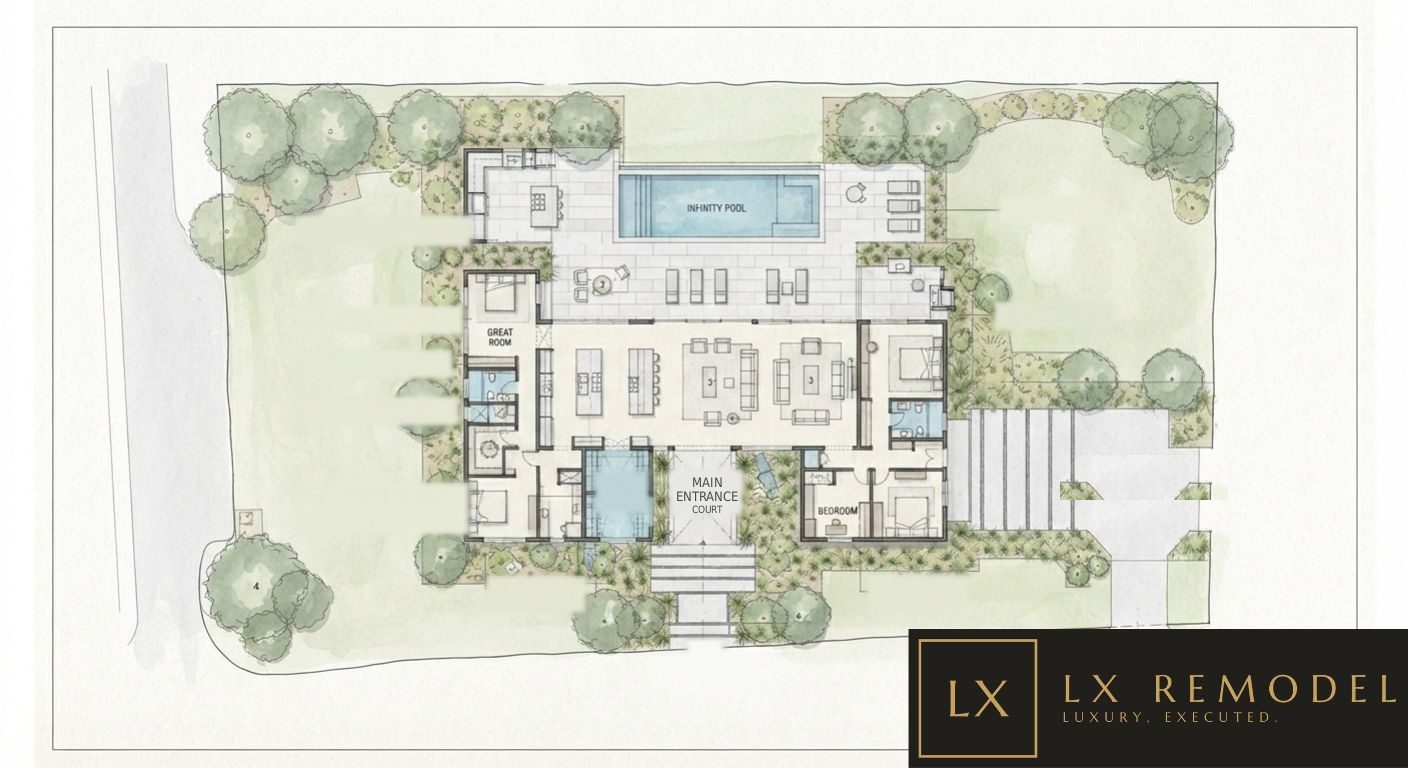
The Sketch Before the Reveal

Welcome to LX


Austin's Address for Exceptional Remodeling

A remodel of consequence deserves more than a contractor. It deserves a partner fluent in design, engineering, and the quiet discipline of getting every detail right. LX Remodel was founded to bring that standard to Austin: one firm, one team, one point of accountability from the first sketch to the final reveal.

We serve the city's finest residences and most ambitious commercial spaces, working exclusively at the level where craftsmanship, materials, and service cannot be compromised.

The LX Difference

Why Discerning Clients Choose LX

One Point of Accountability

Design, selections, permitting, and construction under one roof. No gaps, no finger-pointing. One team answers for everything.

Curated Brand Partnerships

Direct relationships with the world's leading appliance, plumbing, surface, and wellness brands, with priority access, factory-trained installation, and full manufacturer warranties.

Hospitality-Grade Service

A dedicated client concierge, weekly executive updates, protected living spaces, and jobsites kept to a showroom standard.

Disciplined Delivery

Fixed scope, transparent budgets, and schedules we keep. Luxury is not just the finish. It is the experience of getting there.

In Partnership With the World's Finest Makers

Sub-Zero · WolfWaterworksDornbrachtCosentinoKlafsLutronMarvin

Explore our partners →

How We Work

A Process as Refined as the Result

  1. 01

    Private Consultation

  2. 02

    Design & Selections

  3. 03

    Proposal & Agreement

  4. 04

    Pre-Construction

  5. 05

    Construction

  6. 06

    Reveal & Aftercare

In Their Words

What Clients Say

"LX managed every detail of our Tarrytown remodel with the precision of a fine hotel. We never once had to chase an answer."

R.M., Tarrytown

"They finished our clinic build-out early, after hours, without a single disruption to patients. Remarkable."

Dr. S.K., Central Austin

Ready When You Are

Begin the Conversation.

Every exceptional project begins with a private consultation at your home, your office, or our design studio.

Schedule a Consultation

About LX Remodel

Built on Craft. Run Like Hospitality.

The story and standards behind Austin's luxury remodeling firm.

Portrait of Christophe Hardenne, Founder and Principal of LX Remodel
Founder & Principal

Our Story

LX Remodel began with a simple observation: Austin has extraordinary architects, exceptional artisans, and some of the finest homes in Texas, yet very few firms capable of carrying a client from vision to reveal with the care of a great hotel.

Our leadership brings together decades in custom home building, international manufacturing, and luxury hospitality. That combination shapes everything we do: build like craftsmen, plan like manufacturers, and serve like hoteliers.

Today we work on a deliberately limited number of residential and commercial projects at a time. Fewer projects. Deeper attention. A standard we refuse to dilute.

What We Believe

Five Standards. No Exceptions.

Integrity

We tell the truth about budgets, timelines, and trade-offs, especially when it is hard.

Craftsmanship

Details are not details. They are the design.

Discretion

We work quietly in private homes and guard our clients' privacy absolutely.

Accountability

One team, one contract, one standard. We own the outcome.

Service

Every interaction should feel like arriving at a five-star property.

Leadership


Christophe Hardenne

Founder & Principal

Background in custom home sales and construction leadership, international manufacturing, and hospitality; bilingual French and English; based in the Austin Hill Country.

Why Austin

From the estates of Westlake and Barton Creek to the historic streets of Tarrytown and the waterfront of Lake Austin, this city is building at a level few American markets can match. Its commercial spaces in medical, hospitality, and professional sectors are rising to meet the same standard. LX Remodel exists to serve both.

Services

Every Discipline of Luxury Remodeling. Under One Roof.

Design, selections, engineering, and construction: one vision, one standard.

Not Sure Where Your Project Fits?

Start with a conversation.

Schedule a Consultation

Whole-Home Remodeling

The Complete Transformation.

Structure, systems, and every finished surface, reimagined as one.

Some homes have bones that deserve a second act. A whole-home remodel with LX rethinks the residence from the studs out: walls move, ceilings rise, light pours in, and every system behind the walls is brought to the modern standard. The result reads as if the home was always meant to be this way.

Scope Includes

  • Structural modifications, steel, and engineered openings
  • Floor plan reconfiguration and ceiling redesign
  • Full mechanical, electrical, plumbing, and smart-home systems
  • Custom millwork, paneling, and built-ins throughout
  • Natural stone, hardwood, and specialty surfaces
  • Architectural lighting design
  • Window and door packages
  • Level-5 paint and finish standards

Materials & Partners

Every whole-home project draws on our full partner portfolio: appliances, plumbing, surfaces, automation, and wellness, all specified early and procured before demolition begins, so long-lead items never stall your schedule.

Good to Know

We help you plan living arrangements or phased construction, and we manage permitting and design review across Austin, Westlake Hills, Rollingwood, and neighborhood HOAs.

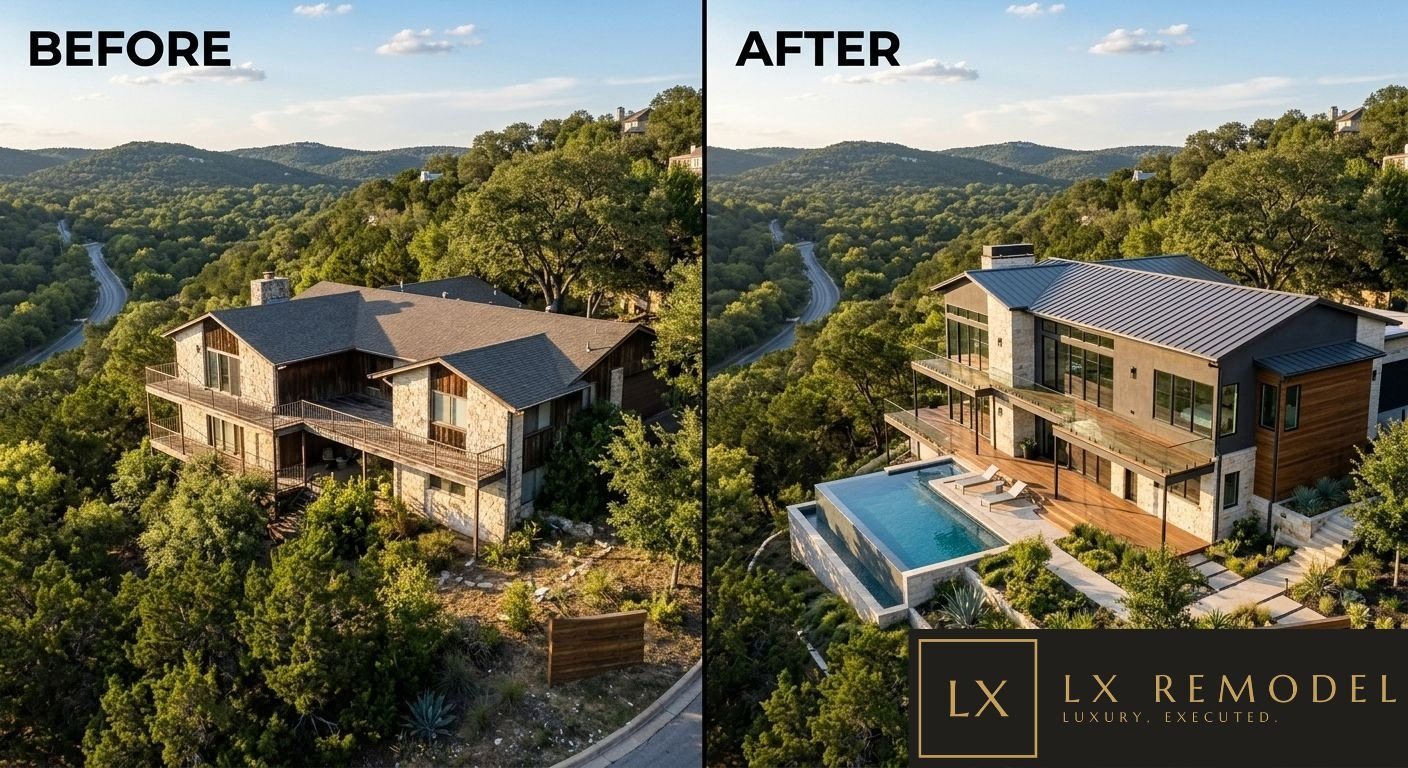
Aerial before and after of a Hill Country residence, shot from the same angle: the original gabled stone house, and the finished remodel with standing seam roof, full height glass, terrace, and infinity pool
Before and After: The Same Angle, Eleven Months Apart
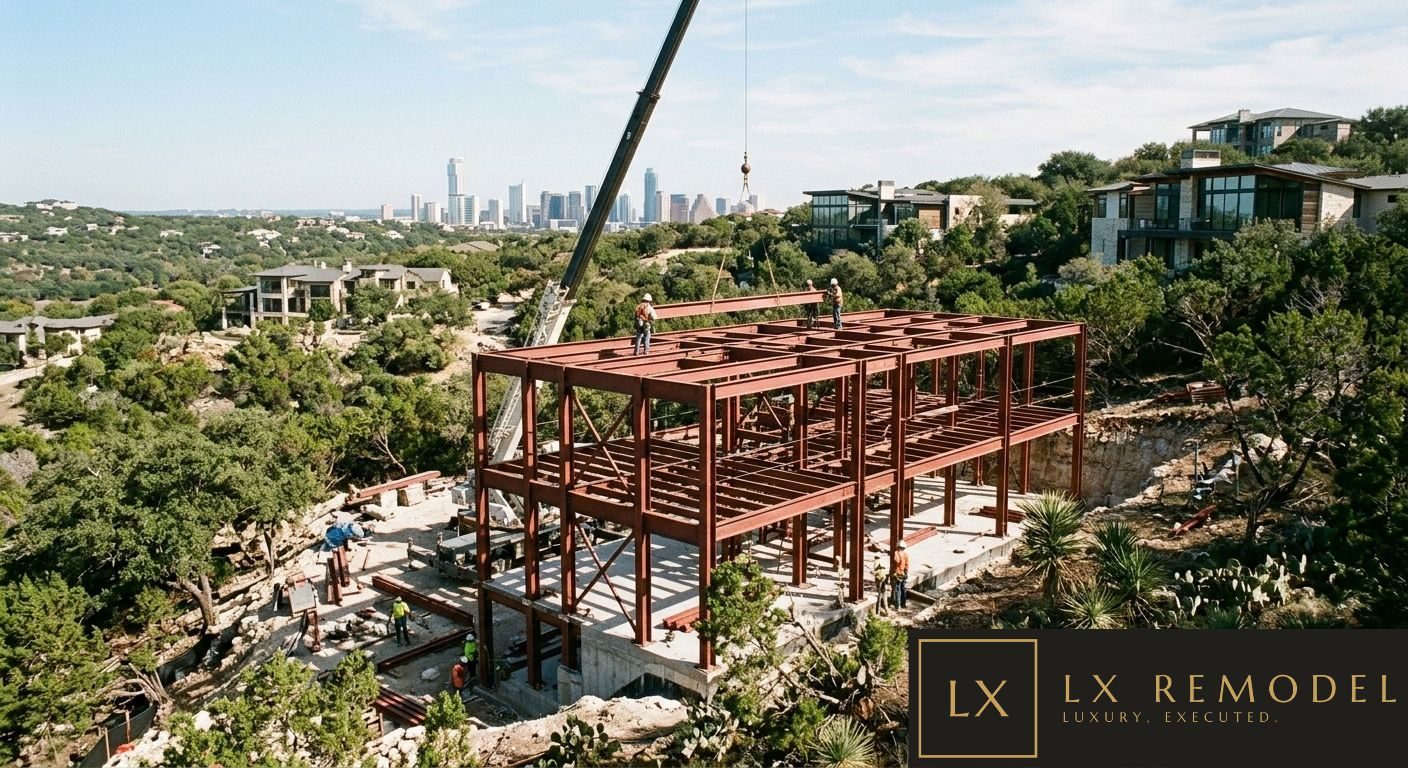
Crane setting a steel beam onto a new multi level frame above a concrete foundation, ironworkers on the top deck, downtown Austin skyline beyond
Structural Steel: Setting the Frame
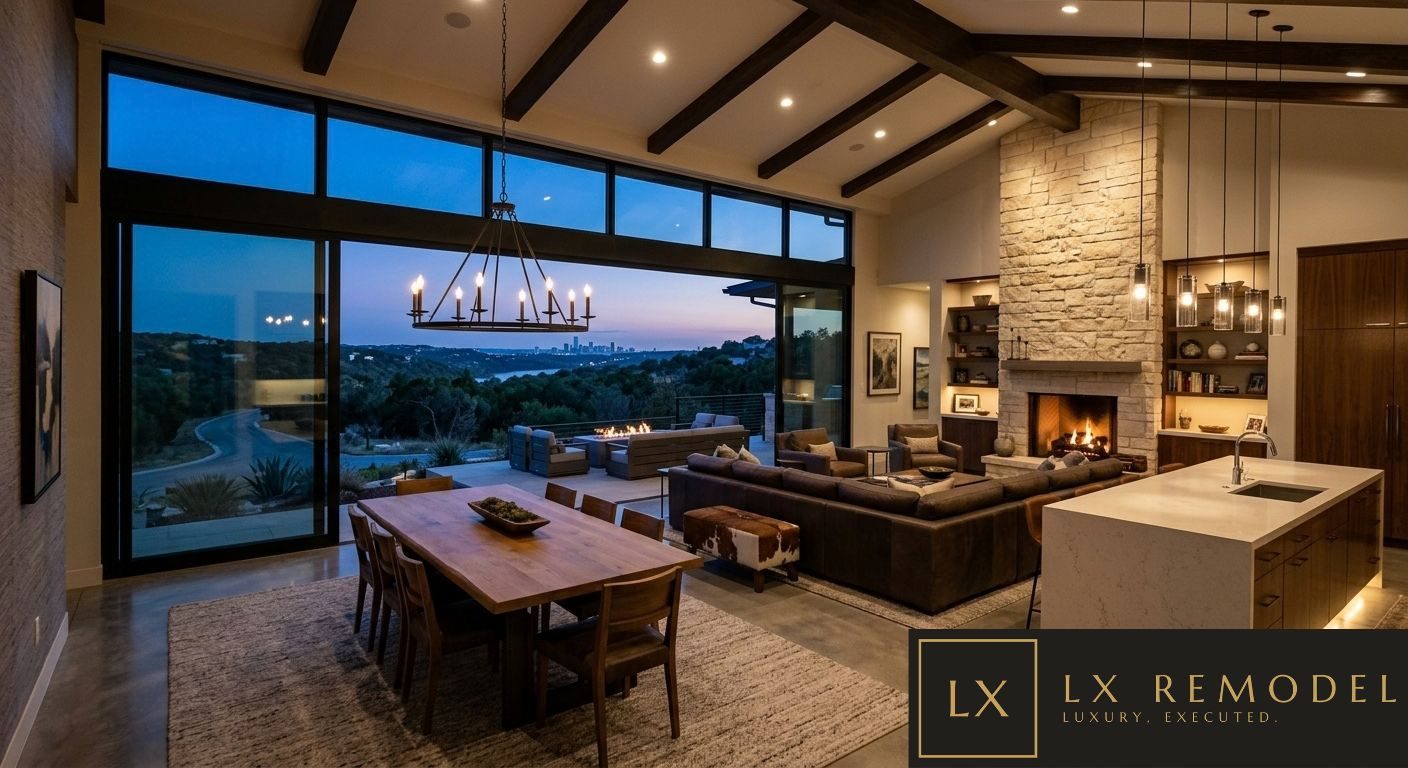
Great room at twilight with exposed beams, a stone fireplace, and a full glass wall slid open to a terrace with fire table, Austin skyline in the distance
Great Room at Twilight: Glass Wall Open to the Terrace

Kitchens

The Kitchen, Perfected.

Chef-grade performance wrapped in gallery-level design.

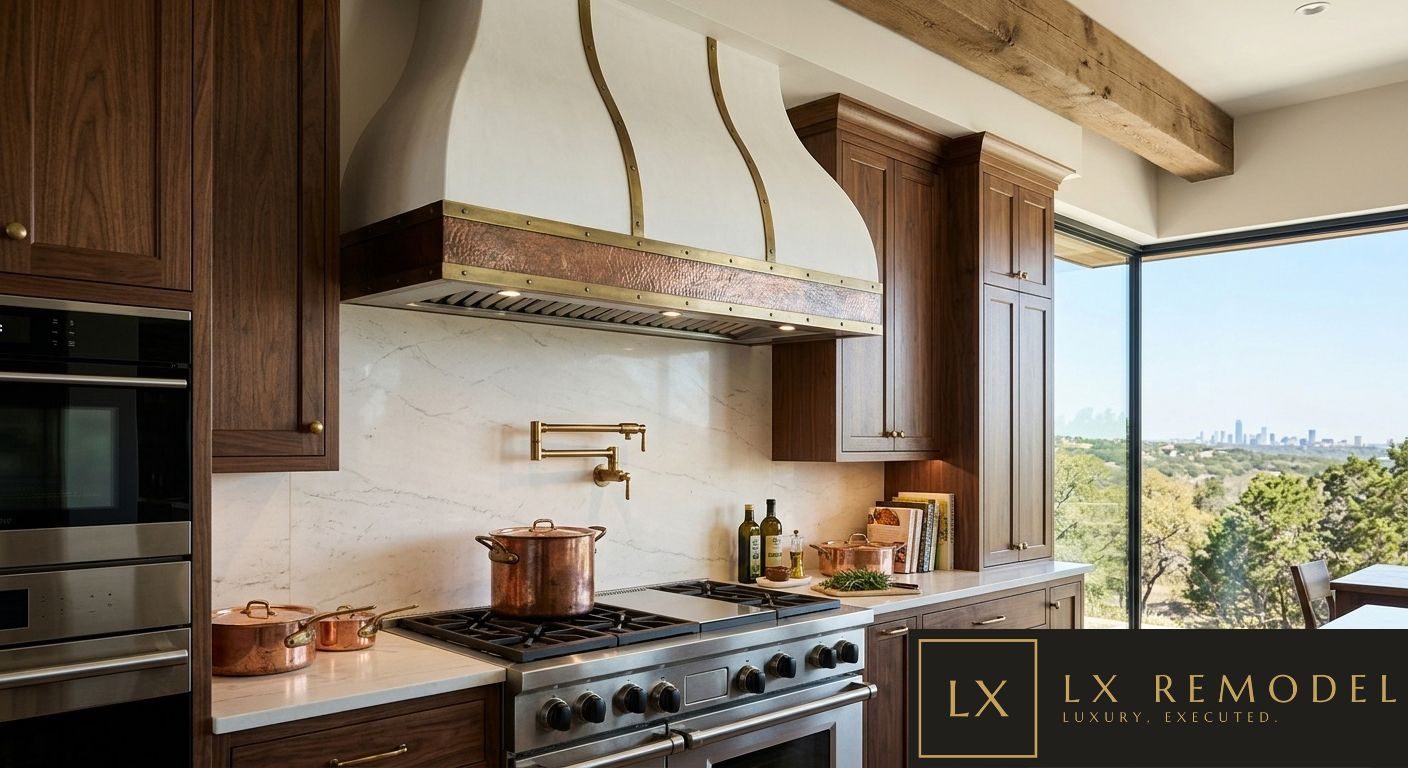
The kitchen anchors everything: mornings, gatherings, the quiet hour after everyone leaves. We build kitchens that perform like a professional line and read like a piece of furniture: cabinetry built to the millimeter, stone chosen slab by slab at the yard, and appliances from the finest makers in the world, integrated so precisely they disappear.

Scope Includes

  • Custom cabinetry and architectural millwork
  • Chef-grade appliance suites [example partners: Sub-Zero, Wolf, Gaggenau, Miele]
  • Natural stone and porcelain slab fabrication
  • Sculleries, butler's pantries, and back kitchens
  • Wine storage and beverage centers
  • Lighting, hardware, and plumbing fixture curation

A Note on Sculleries

Austin's finest homes increasingly pair a showpiece kitchen with a working scullery behind it: prep, mess, and appliances out of sight, beauty in view. We design both as one system.

Range wall with a plaster hood banded in hammered copper and brass, marble slab backsplash, brass pot filler, professional range, and walnut cabinetry beside a window to the Austin skyline
Range Wall: Plaster Hood and Brass Pot Filler
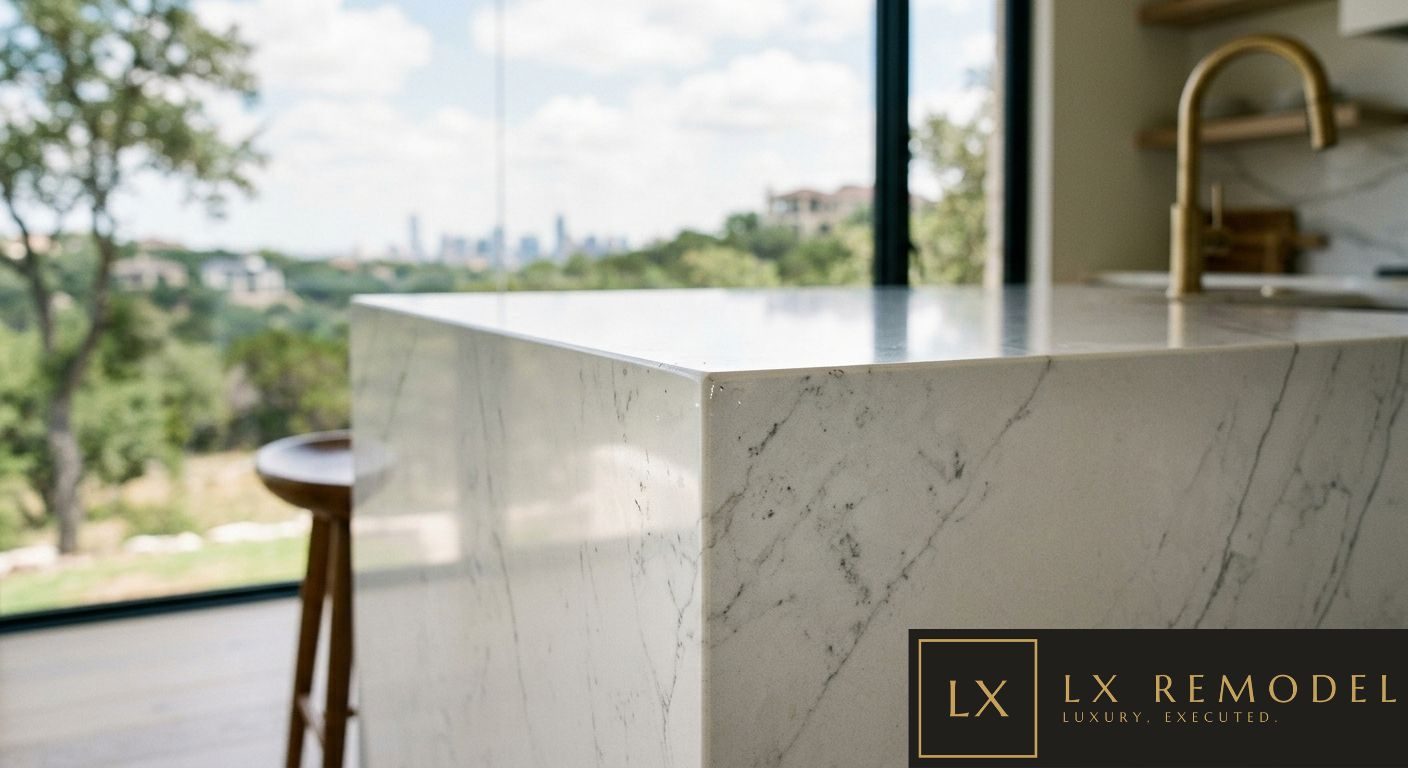
Close view of a marble waterfall island with a tightly mitered corner, brass faucet beyond, and the Austin skyline through the window
Waterfall Island: Mitered Marble Edge
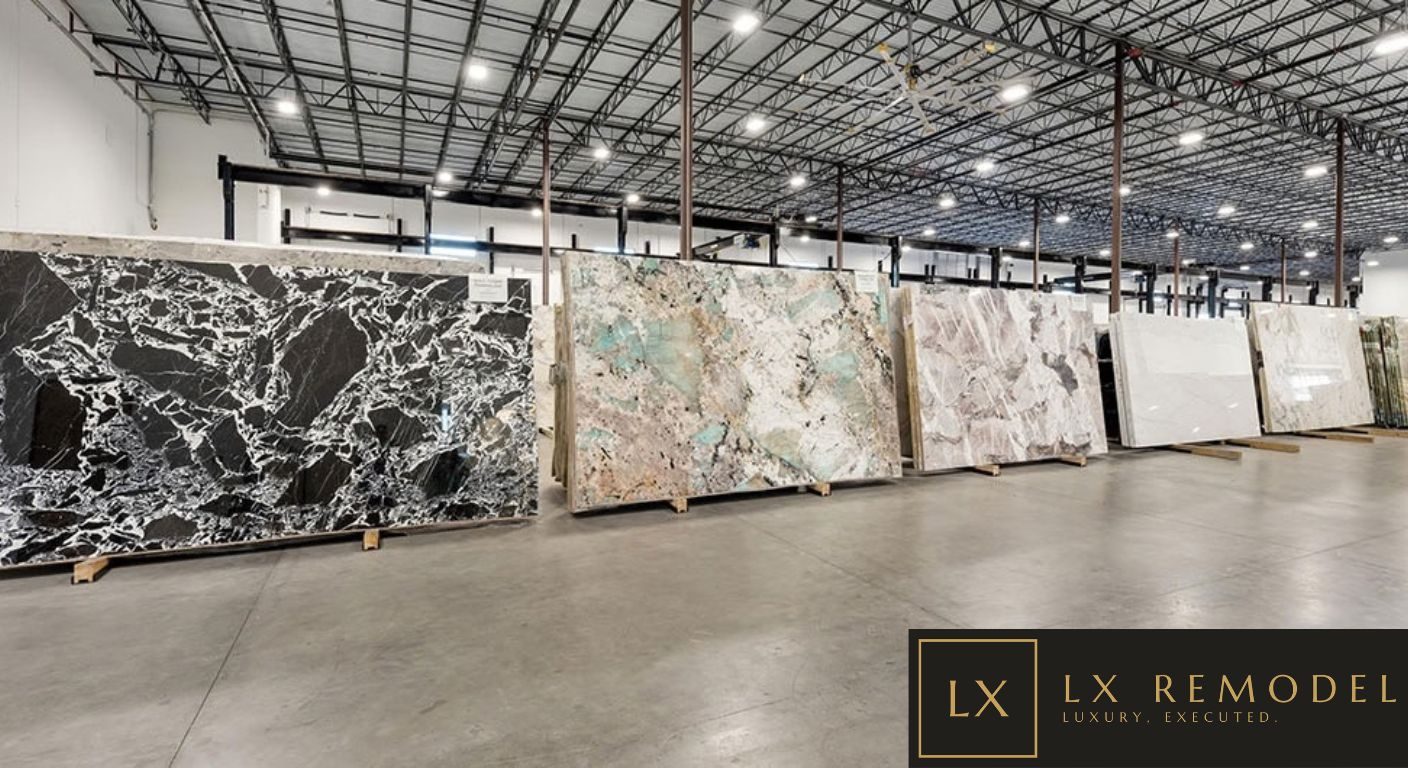
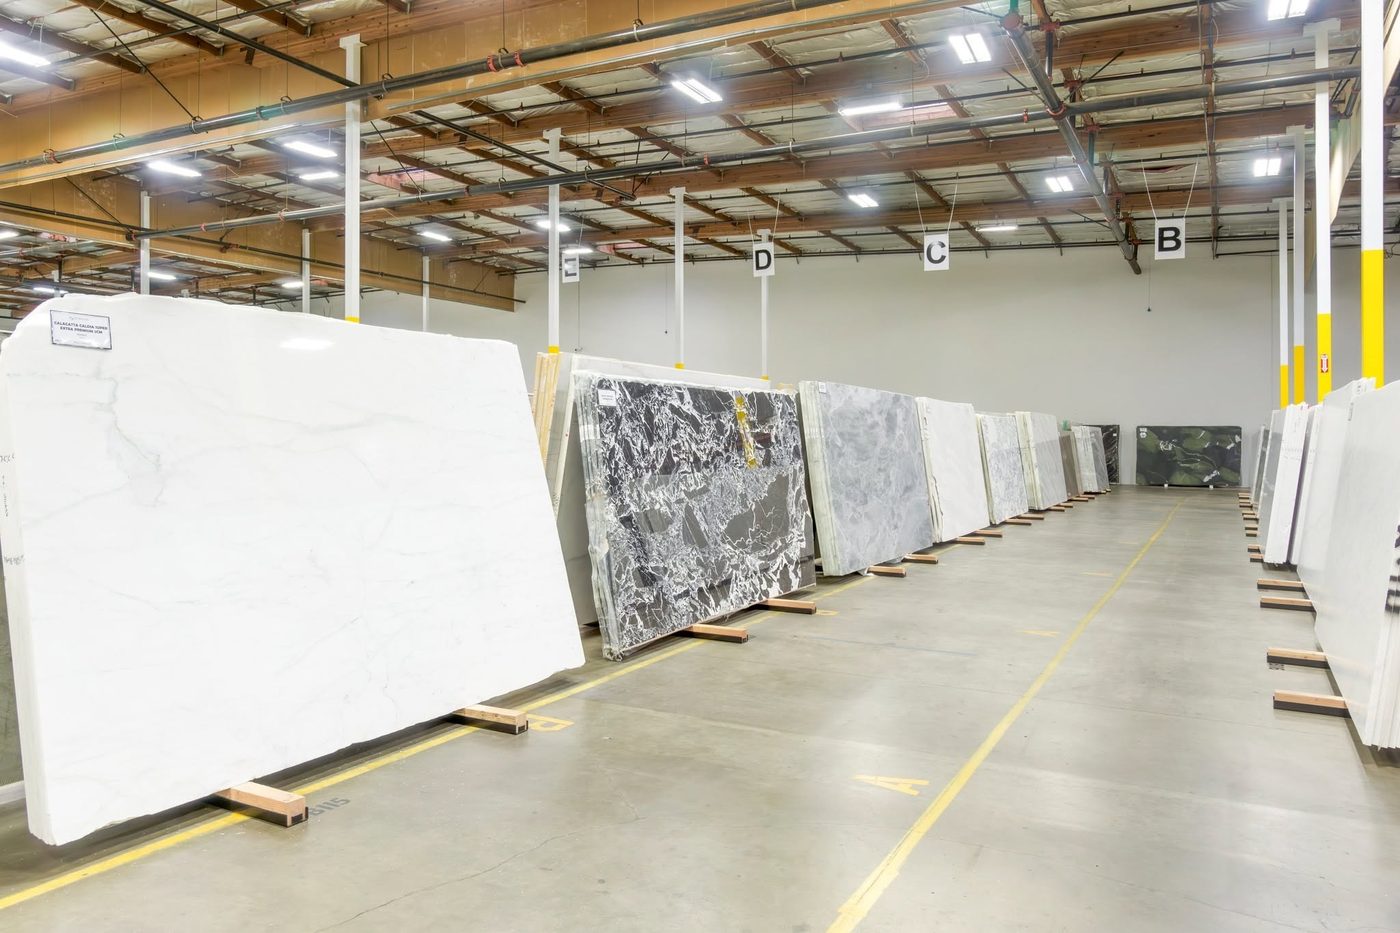
Stone gallery with full slabs standing on racks, including black and white marble and green quartzite, viewed full size before fabrication
Slab Selection: Chosen Full Size, Before Fabrication

Bathrooms & Spa

Private Resorts, Built at Home.

Wet rooms, steam, and stone, engineered for everyday ritual.

The best bathrooms borrow from the best hotels: warm stone underfoot, water that arrives exactly as you want it, light that flatters, and silence where it matters. We build primary suites and powder rooms with resort-level detail, and the invisible engineering that keeps them flawless for decades.

Scope Includes

  • Curbless wet rooms and steam showers
  • Freestanding soaking tubs and book-matched slab walls
  • Radiant-heated floors and towel warmers
  • Fixtures from the finest plumbing houses [examples: Waterworks, Dornbracht, Kallista, Brizo]
  • Custom vanities, integrated lighting, and fog-free mirrors
  • Water filtration and quiet ventilation

What You Don't See

Waterproofing systems, membrane engineering, and slope work are where spa baths succeed or fail. Ours are engineered and documented: luxury you will never have to think about.

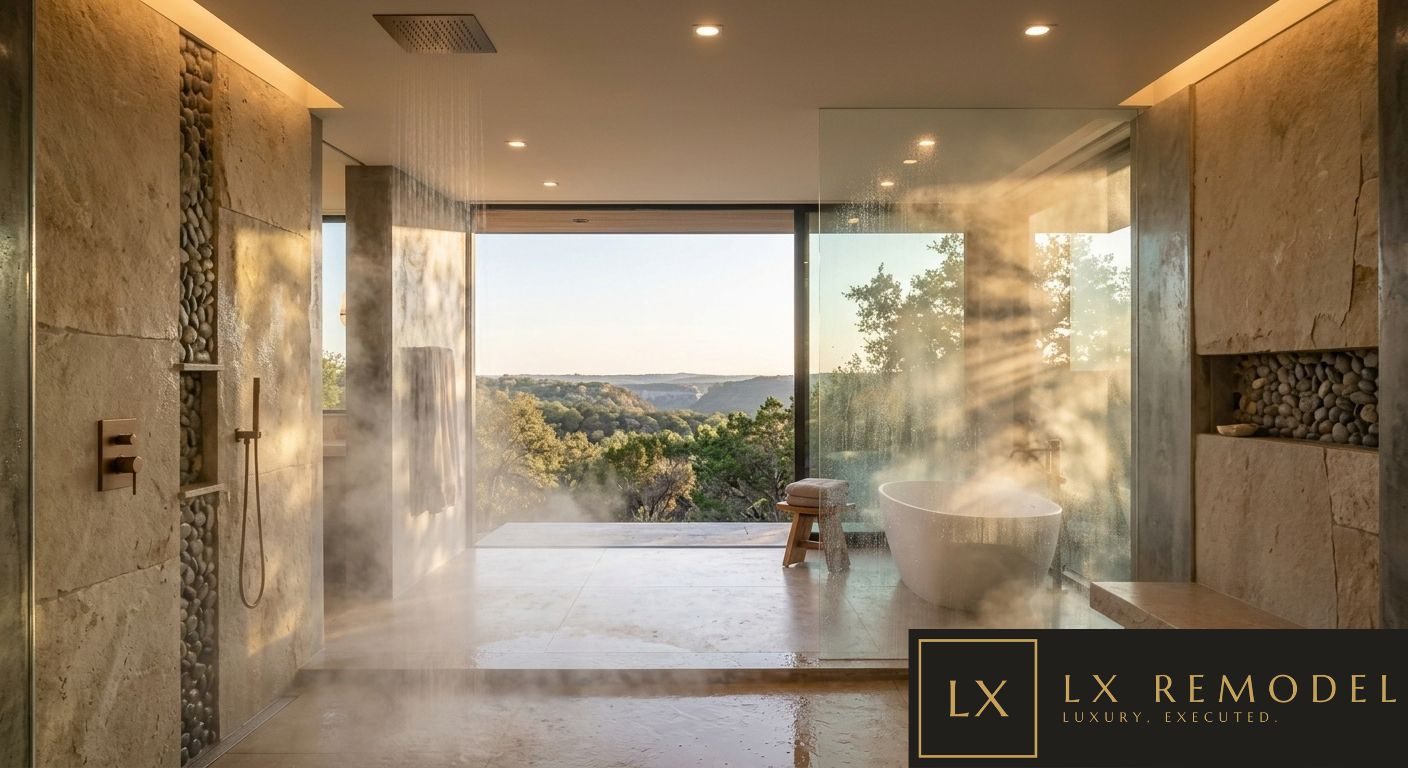
Curbless wet room in travertine with pebble inlay niches, a ceiling rain head running with steam, glass partition, freestanding tub, and a full window to the Hill Country
Wet Room: Ceiling Rain Head, Steam, and Canyon View
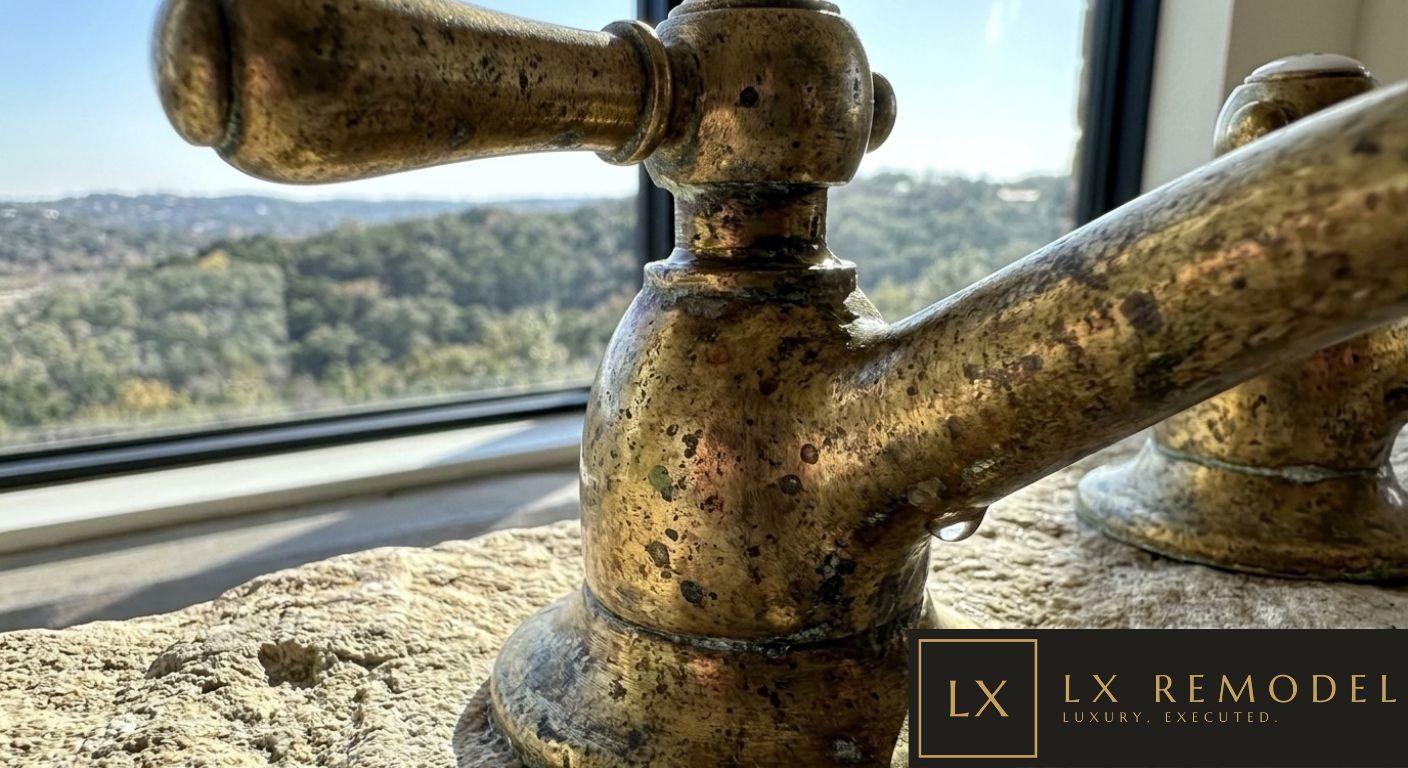
Macro of an unlacquered brass basin tap with deep natural patina, set on a rough cut travertine counter with the Hill Country beyond the window
Unlacquered Brass: Patina Earned With Use
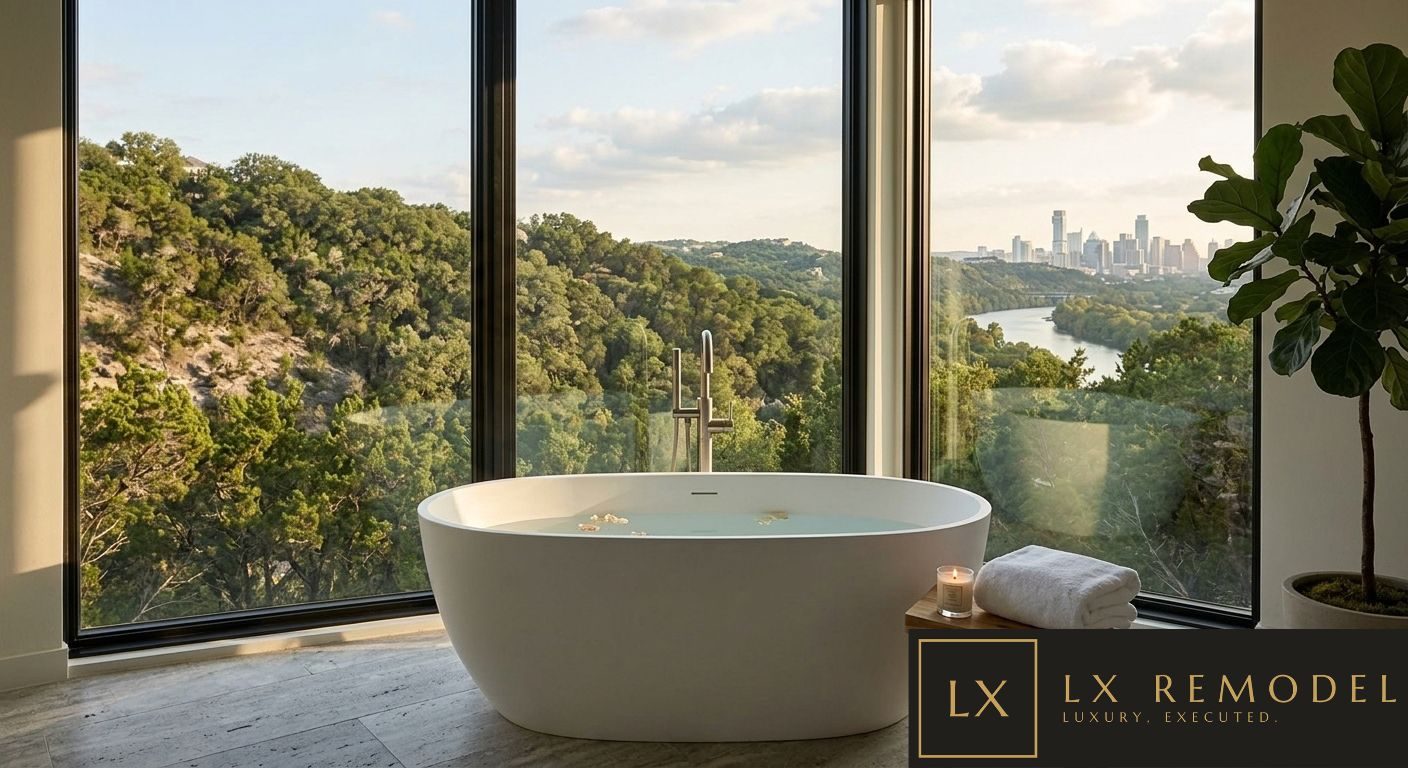
Freestanding soaking tub against floor to ceiling glass, looking out over the Hill Country canyon, the river, and the downtown Austin skyline
Soaking Tub: Hill Country and Downtown Beyond

Wellness Spaces

Recovery, Performance, and Calm at Home.

Saunas, cold plunge, steam, and training spaces built with the leading names in wellness.

Wellness has moved home, and it deserves better than an appliance dropped in a spare room. We design dedicated wellness suites for sauna, cold plunge, steam, breathwork, and training, with the ventilation, drainage, structural loading, and electrical engineering these spaces genuinely require, in partnership with the category's premier brands.

Scope Includes

  • Traditional and infrared saunas [example partners: Klafs, Finnleo, Sun Home]
  • Cold plunge rooms with proper drainage and dehumidification
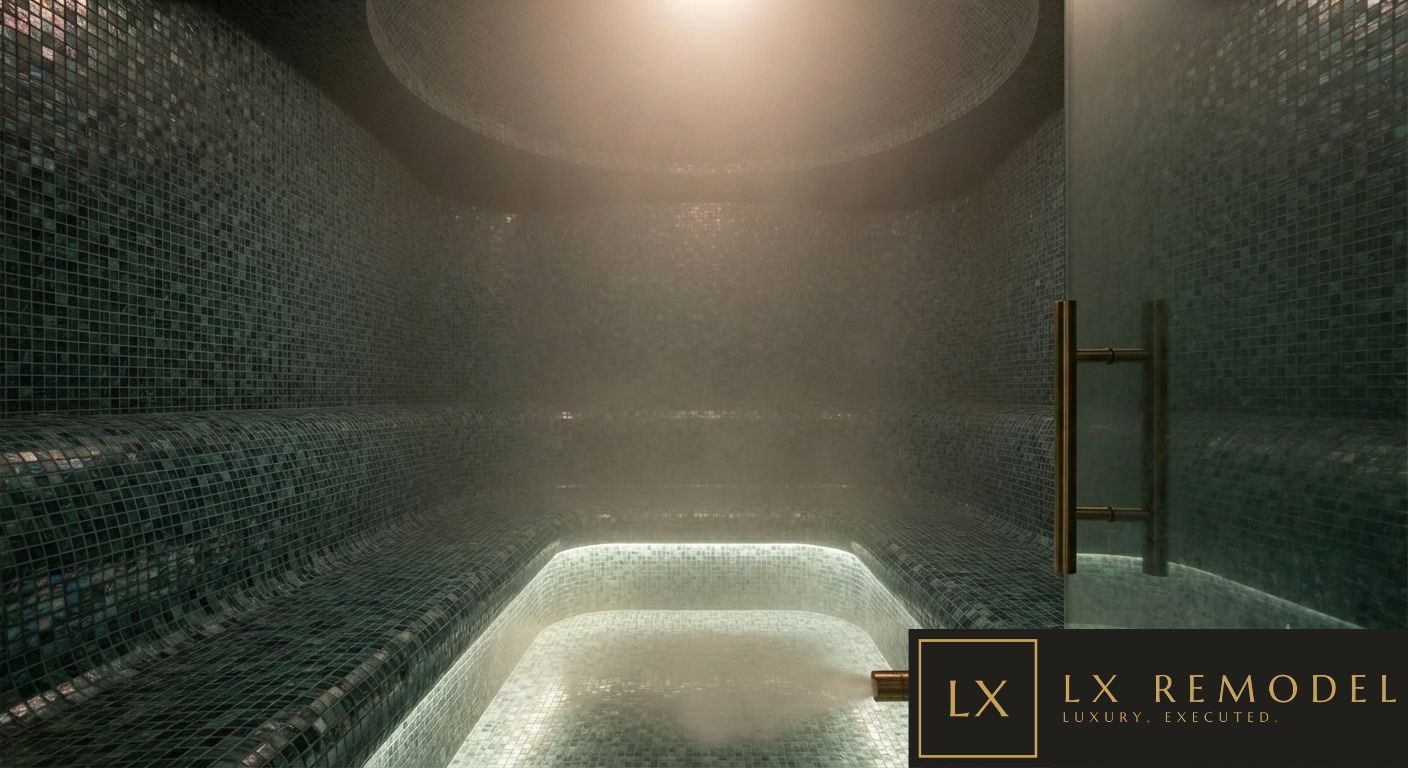
  • Steam rooms and experience showers
  • Red-light and recovery rooms
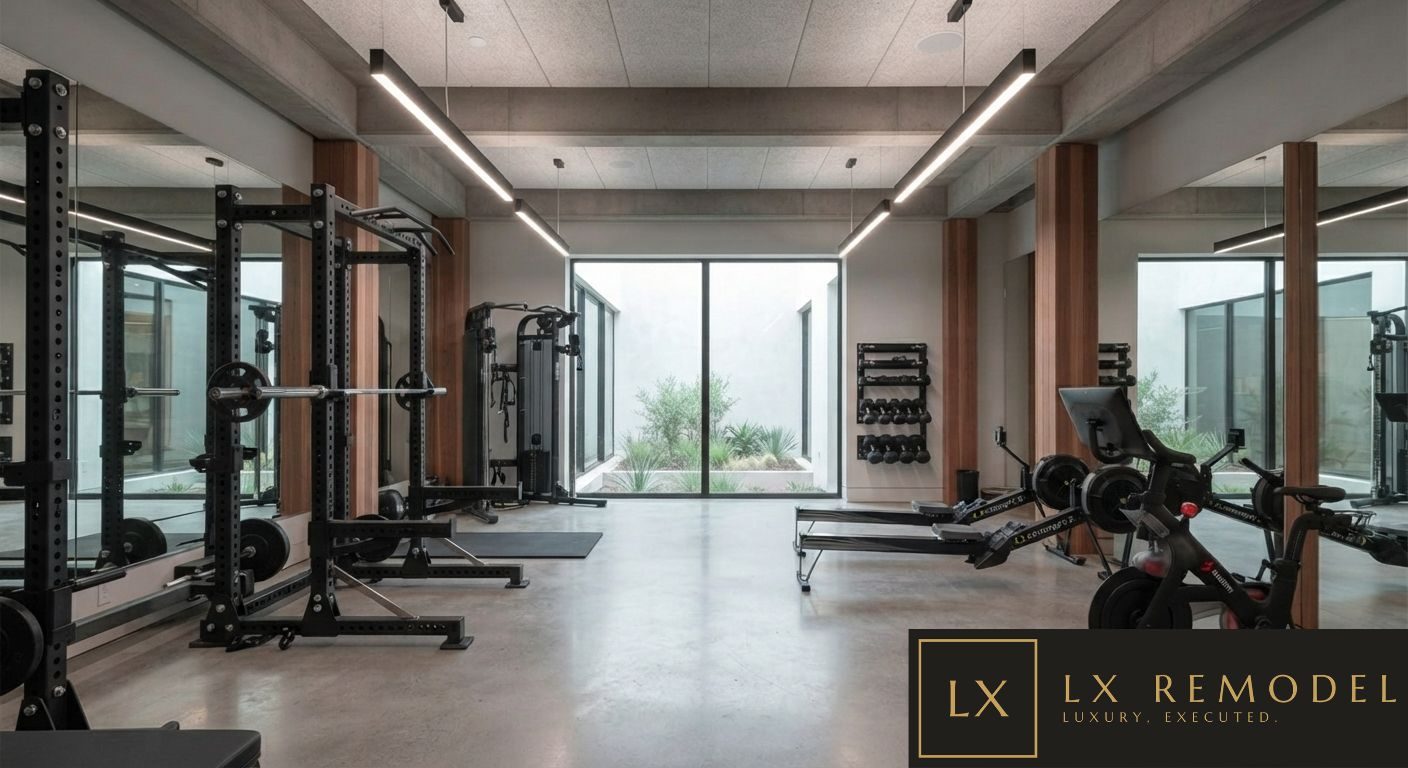
  • Performance gyms with reinforced floors, mirrors, and AV
  • Spa lounges and outdoor wellness pavilions

Why It Takes a Builder

Heat, water, humidity, and load are structural questions, not accessories. Our wellness spaces are engineered like the rest of the home: quiet, safe, and beautiful for the long term.

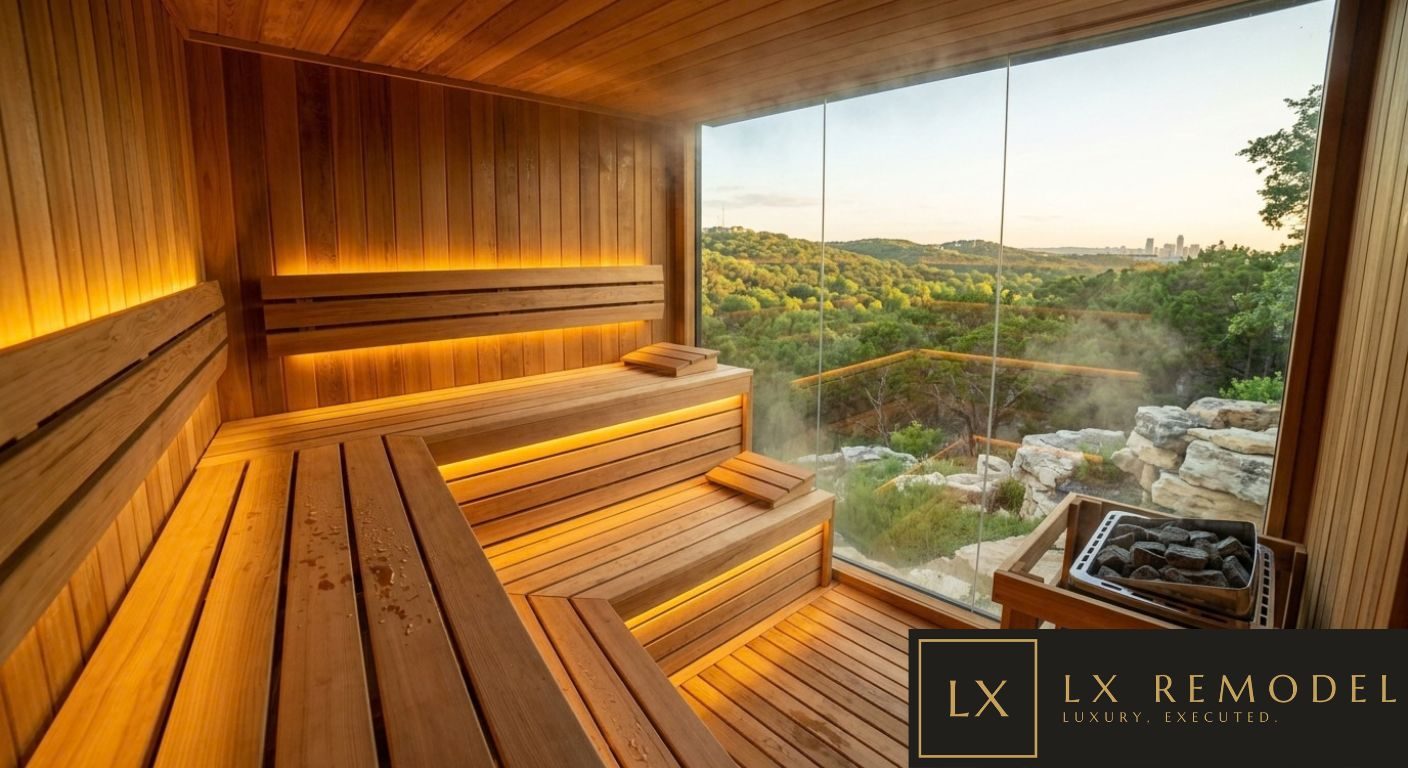
Cedar sauna interior with tiered benches, concealed warm lighting, a rock filled heater, and a full glass wall looking out over the Hill Country
Cedar Sauna: Glass Wall to the Hill Country
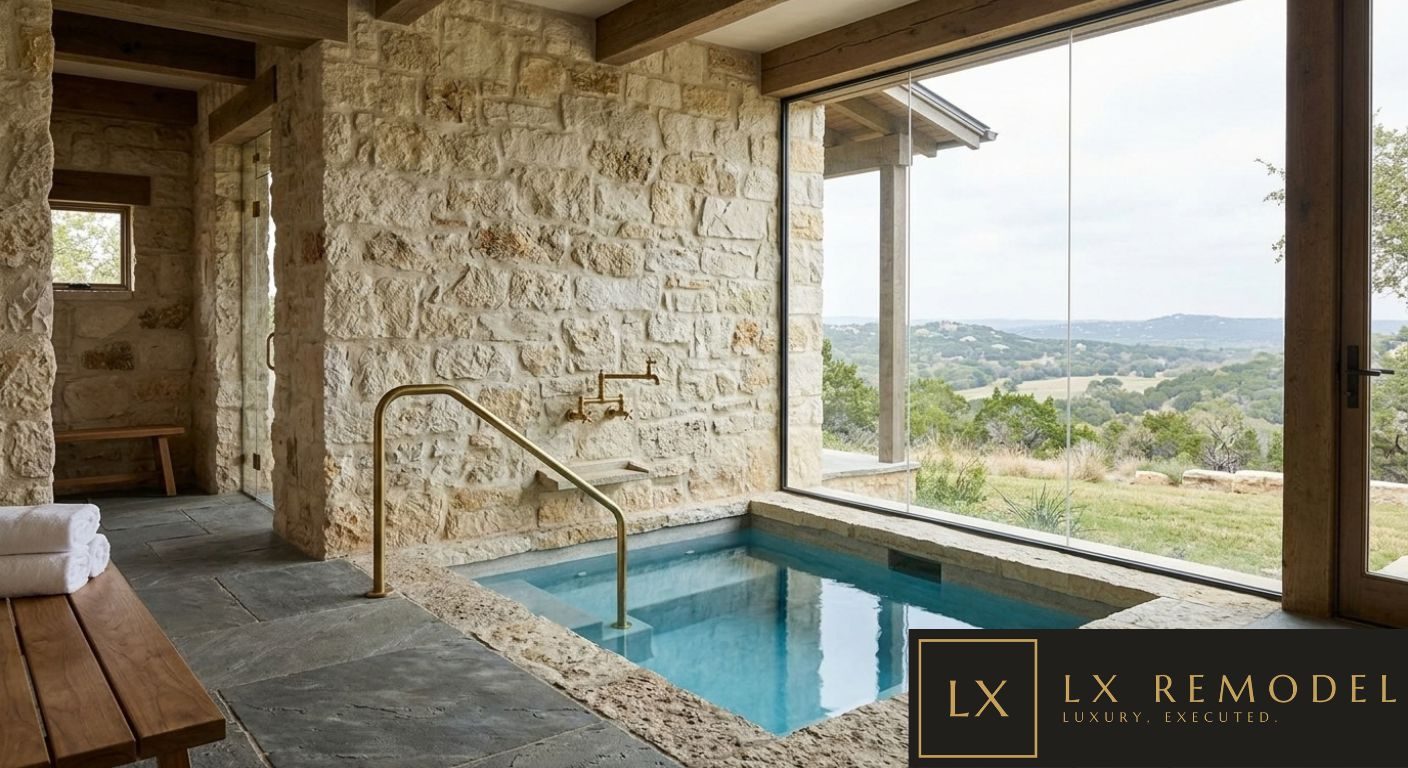
Sunken cold plunge set in limestone with a brass handrail and fill spout, flagstone floor, cedar bench, and a glass wall opening to the Hill Country
Cold Plunge: Sunken Limestone with Brass Rail
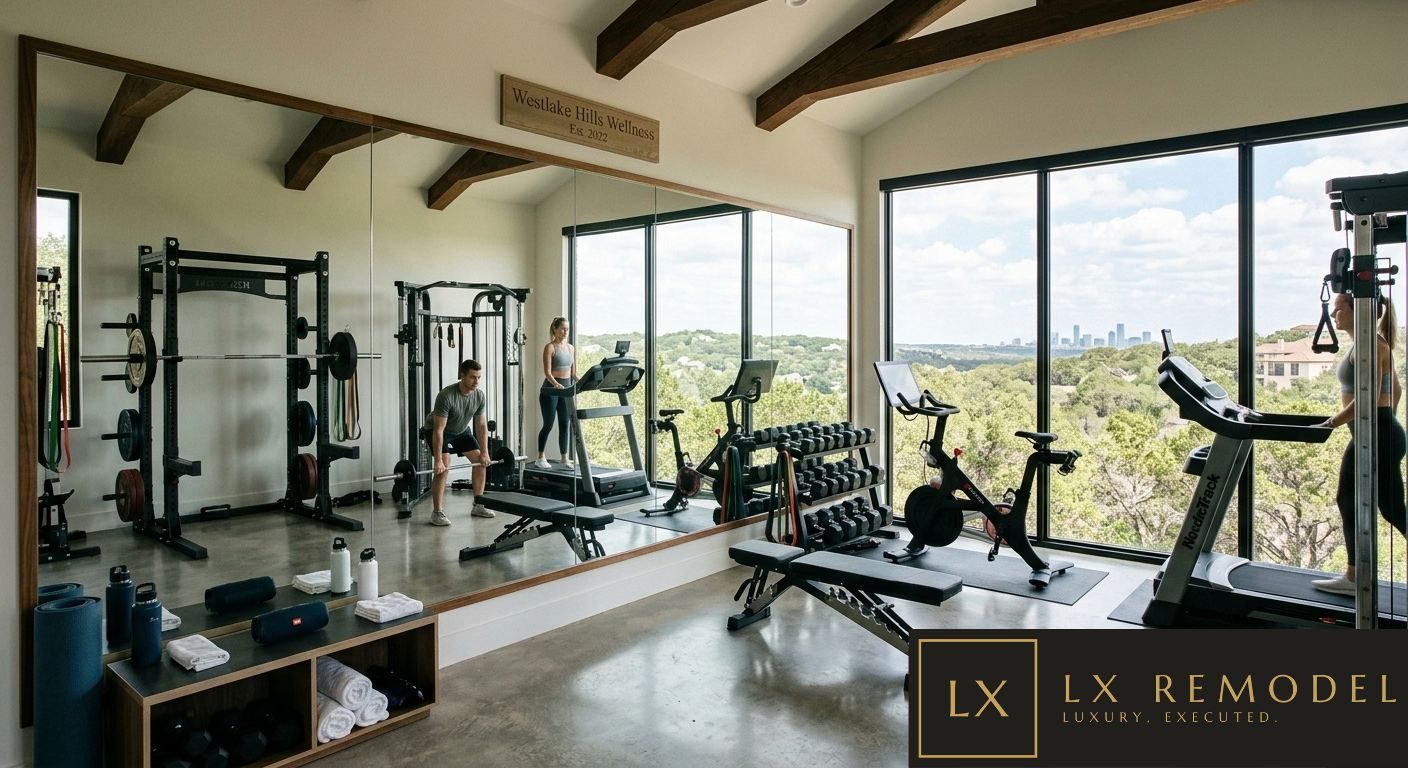
Home gym with power rack, full mirrored wall, free weights, treadmill and bike, exposed beams, and a glass wall looking over the Hill Country to the Austin skyline
Performance Gym: Mirrored Wall, Hill Country Beyond

Additions & Outdoor Living

More Room to Live. Seamlessly Added.

Casitas, pool houses, second stories, and outdoor rooms built for the Hill Country.

The best additions are invisible. They read as if the original architect drew them. We match rooflines, materials, and proportions so precisely that new square footage feels inevitable, then extend the same standard outdoors: kitchens, cabanas, courtyards, and shade built for ten months of Texas living.

Scope Includes

  • Primary-suite and second-story additions
  • Casitas, guest houses, and ADUs
  • Pool houses and cabanas
  • Outdoor kitchens and dining pavilions [example partners: Kalamazoo, Hestan]
  • Courtyards, fire features, and water features
  • Motorized screens, shade structures, and landscape lighting coordination
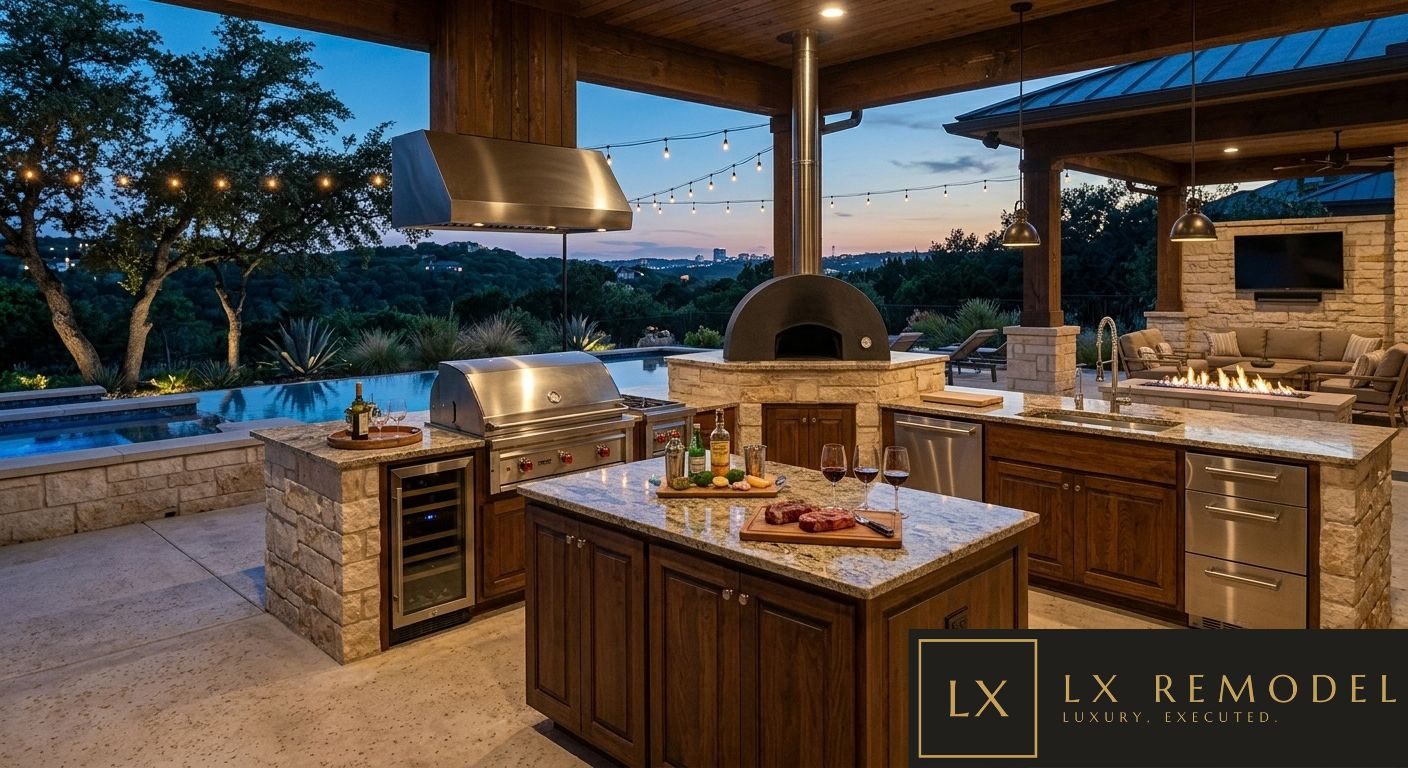
Covered outdoor kitchen at dusk with a built in grill under a stainless hood, wood fired oven, granite islands, wine refrigerator, string lights, and a pool with the Austin skyline beyond
Outdoor Kitchen at Dusk: Grill, Wood Oven, Pool Beyond
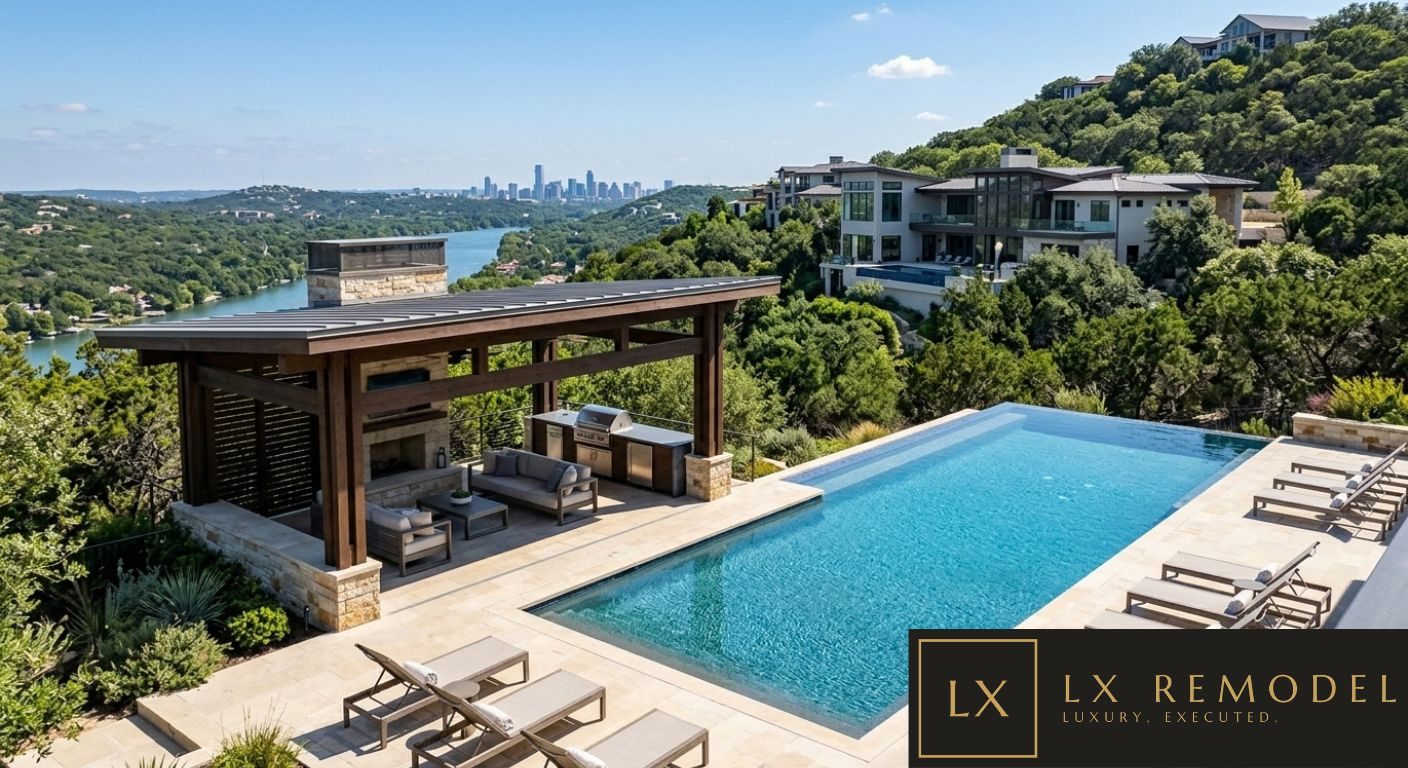
Covered poolside cabana with lounge seating, fireplace, and built in grill beside an infinity edge pool, looking over Lake Austin to the downtown skyline
Poolside Cabana: Infinity Edge Above the Lake
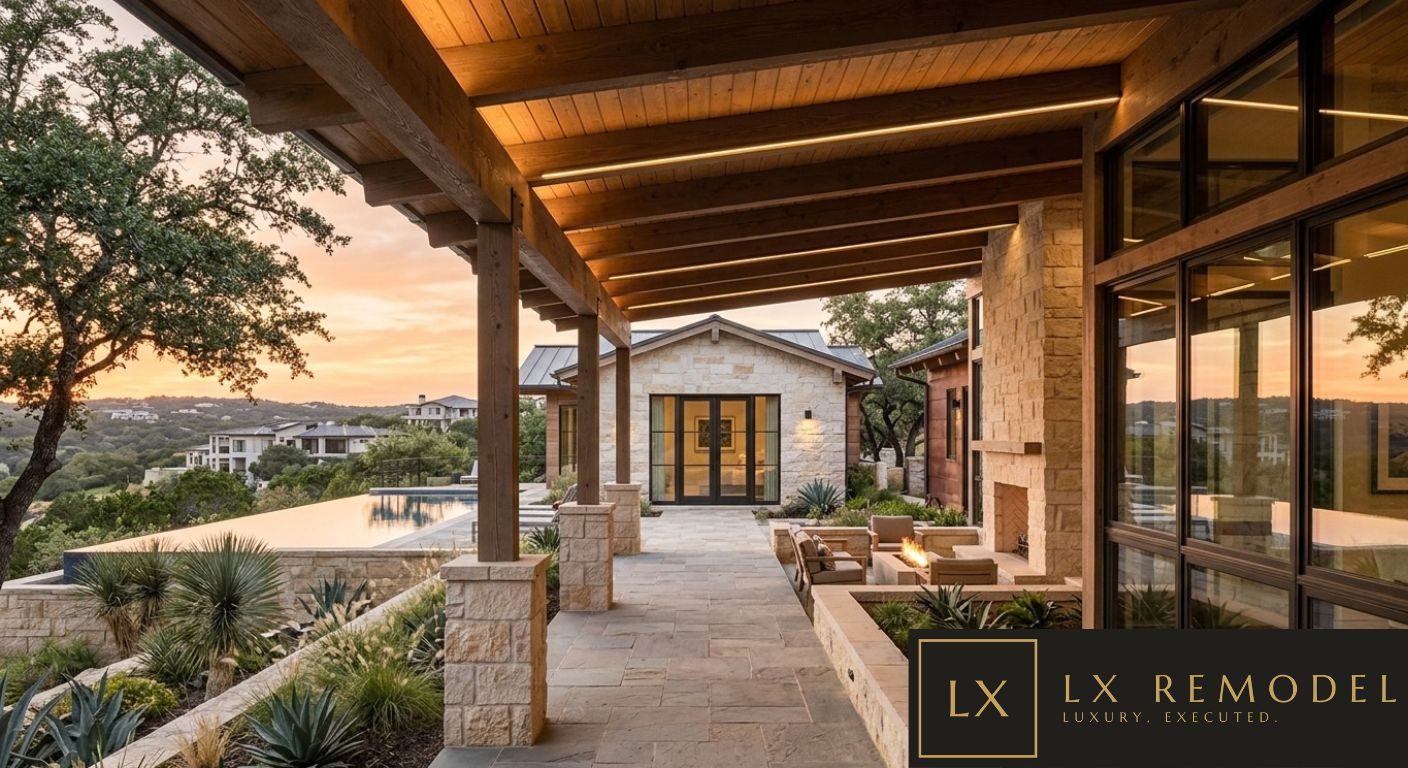
Covered breezeway with timber beams and limestone piers leading to a casita built in matching stone and standing seam roof, with an infinity pool and the Hill Country at sunset
Breezeway to Casita: Matched Stone and Rooflines

Commercial

Commercial Interiors at a Residential Standard of Care.

Offices, medical suites, boutique retail, and hospitality, delivered on schedule, at spec.

Your space is your brand made physical. Clients feel it in the first ten seconds. We bring residential-grade craft to commercial timelines: fixed schedules, after-hours and phased construction that protects your operations, and finishes your customers will notice, even if they can't say why.

Sectors We Serve

  • Executive and professional offices
  • Medical, dental, and med-spa suites
  • Boutique fitness and wellness studios
  • Restaurants and hospitality
  • Showrooms and luxury retail
  • Multifamily amenity and lobby spaces

How We Protect Your Business

Night and weekend work, dust and sound containment, coordinated inspections, and a single executive contact, so you open on time, without drama.

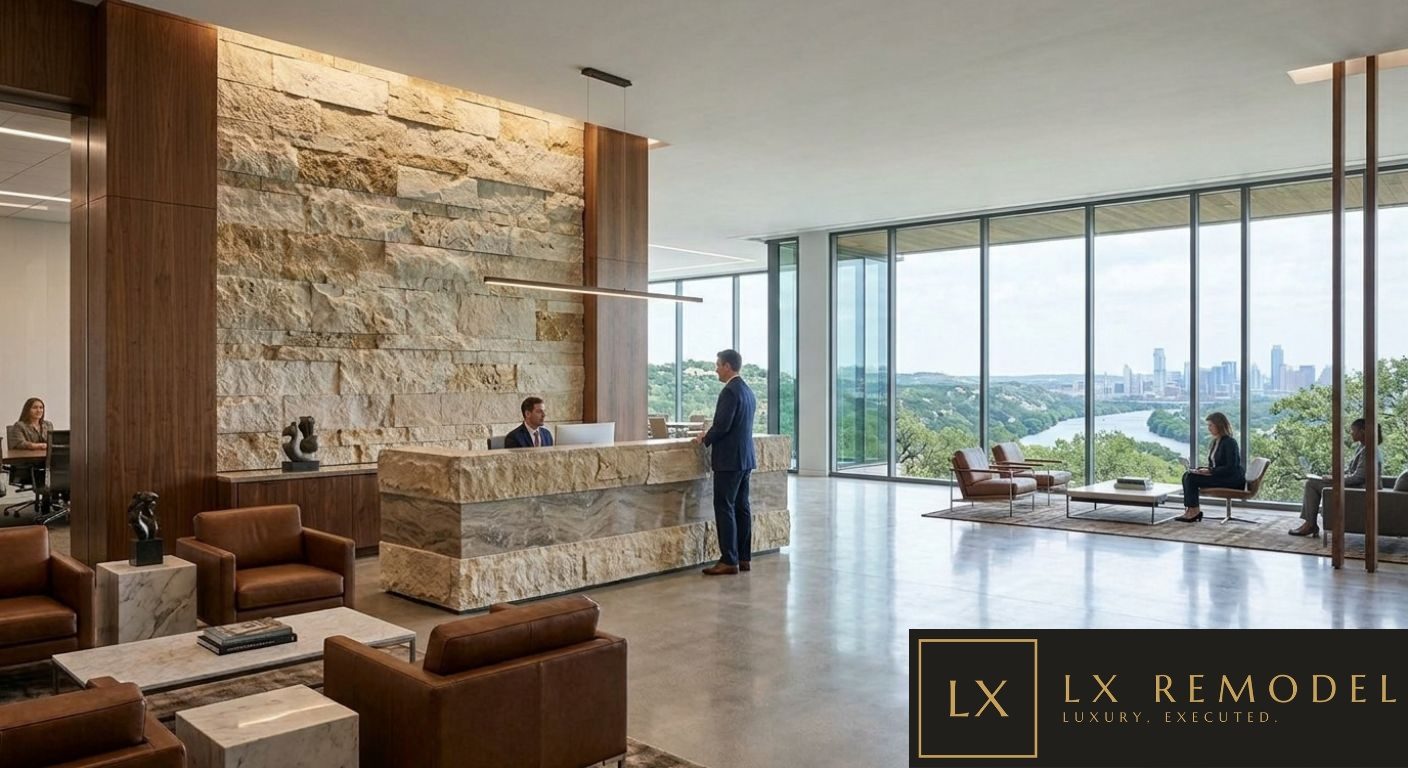
Law firm lobby with a stacked limestone reception desk and feature wall, walnut panels, leather lounge seating, and floor to ceiling glass overlooking the river and downtown Austin
Law Firm Lobby: Limestone Reception and River View
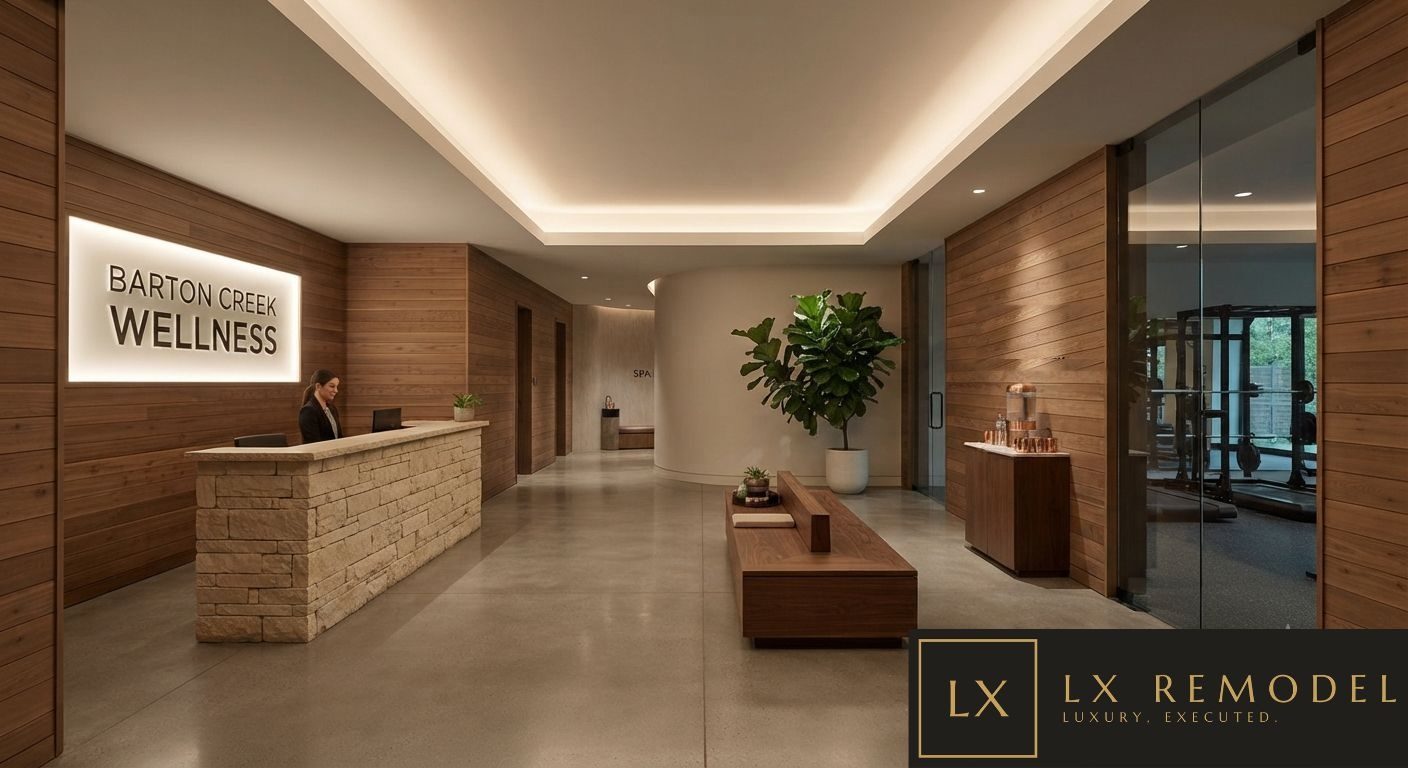
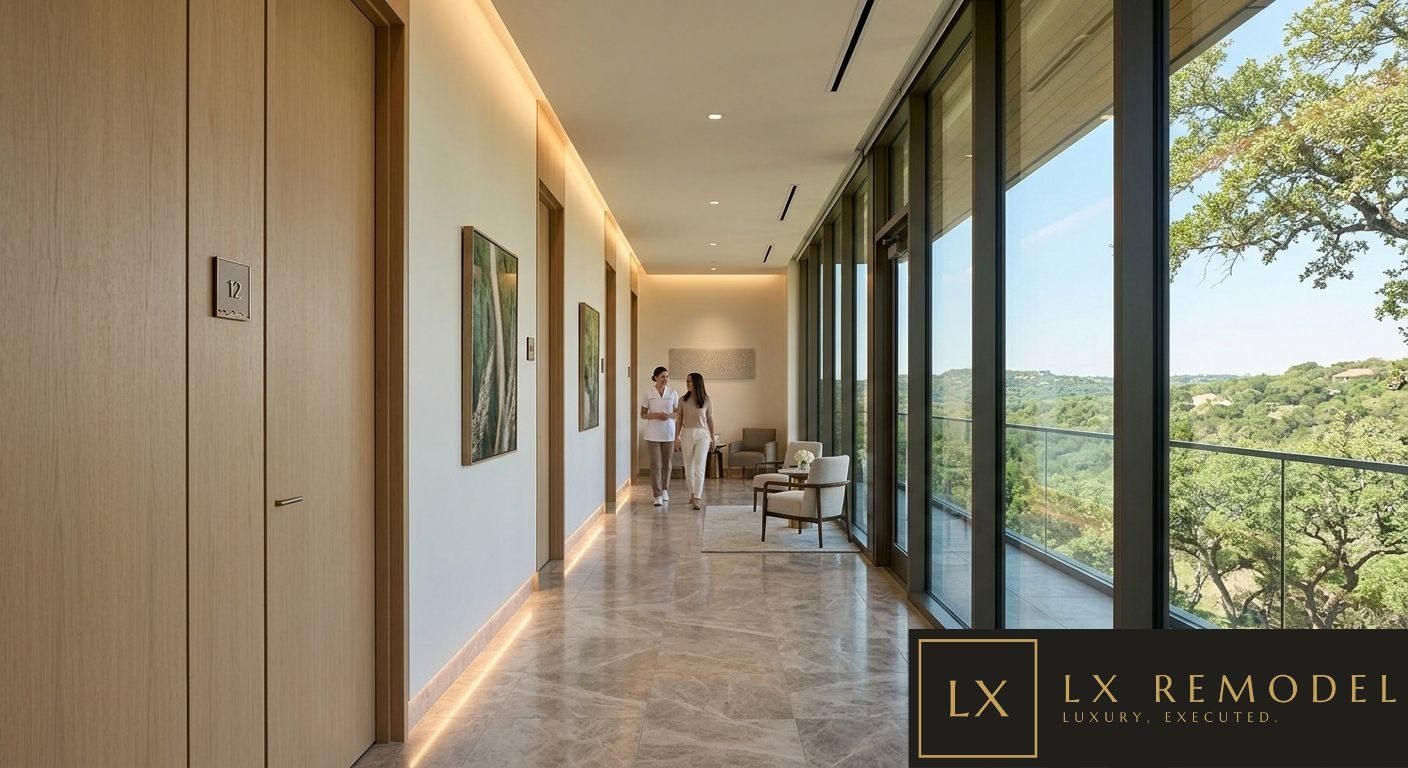
Med spa treatment corridor with white oak doors, cove lighting, a marble floor, a seating nook, and a full glass wall overlooking the Hill Country canopy
Med Spa Corridor: Oak Doors and a Wall of Glass
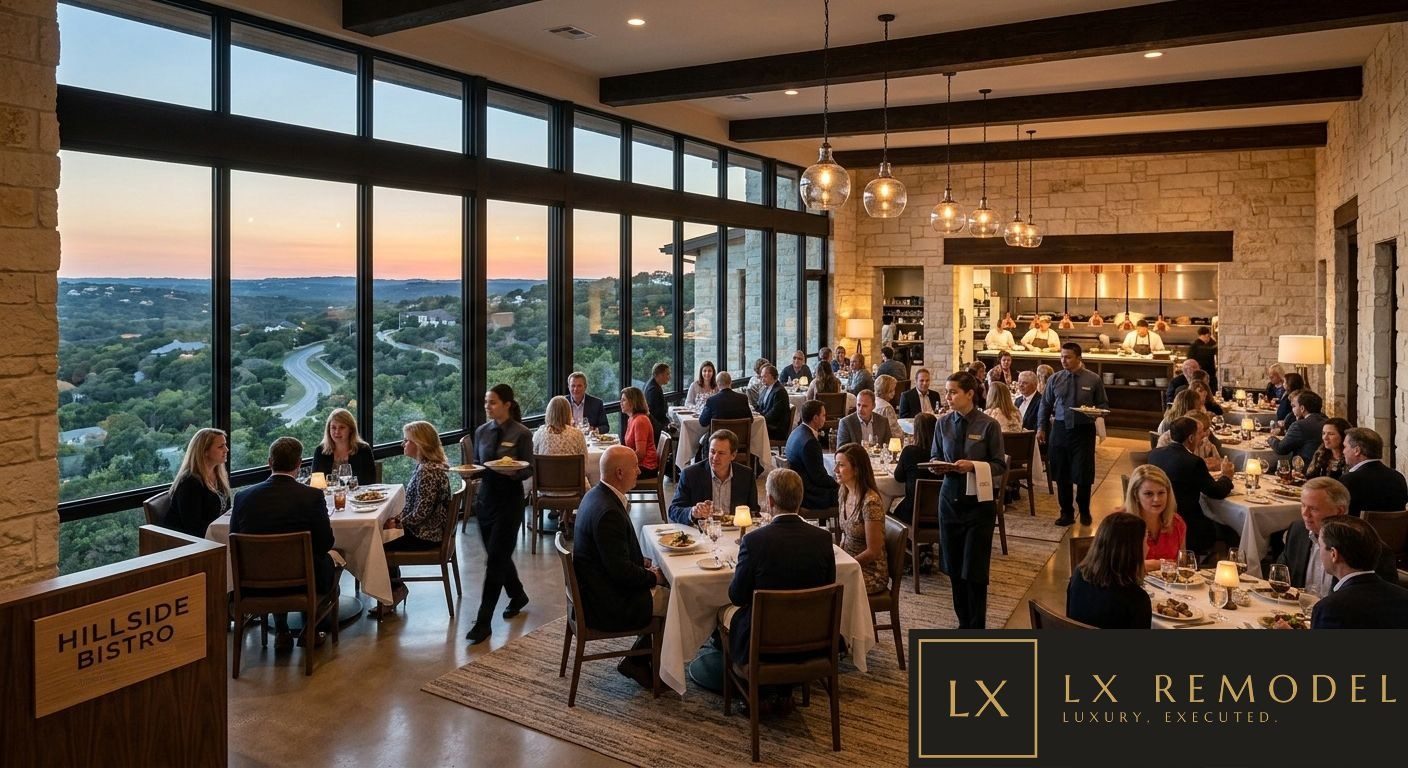
Restaurant dining room at sunset during full service, with limestone walls, timber beams, glass pendants, an open kitchen, and a wall of windows over the Hill Country
Restaurant Dining Room: Full Service at Sunset

Portfolio

The Work Speaks Quietly.

Selected residential and commercial projects across Austin.

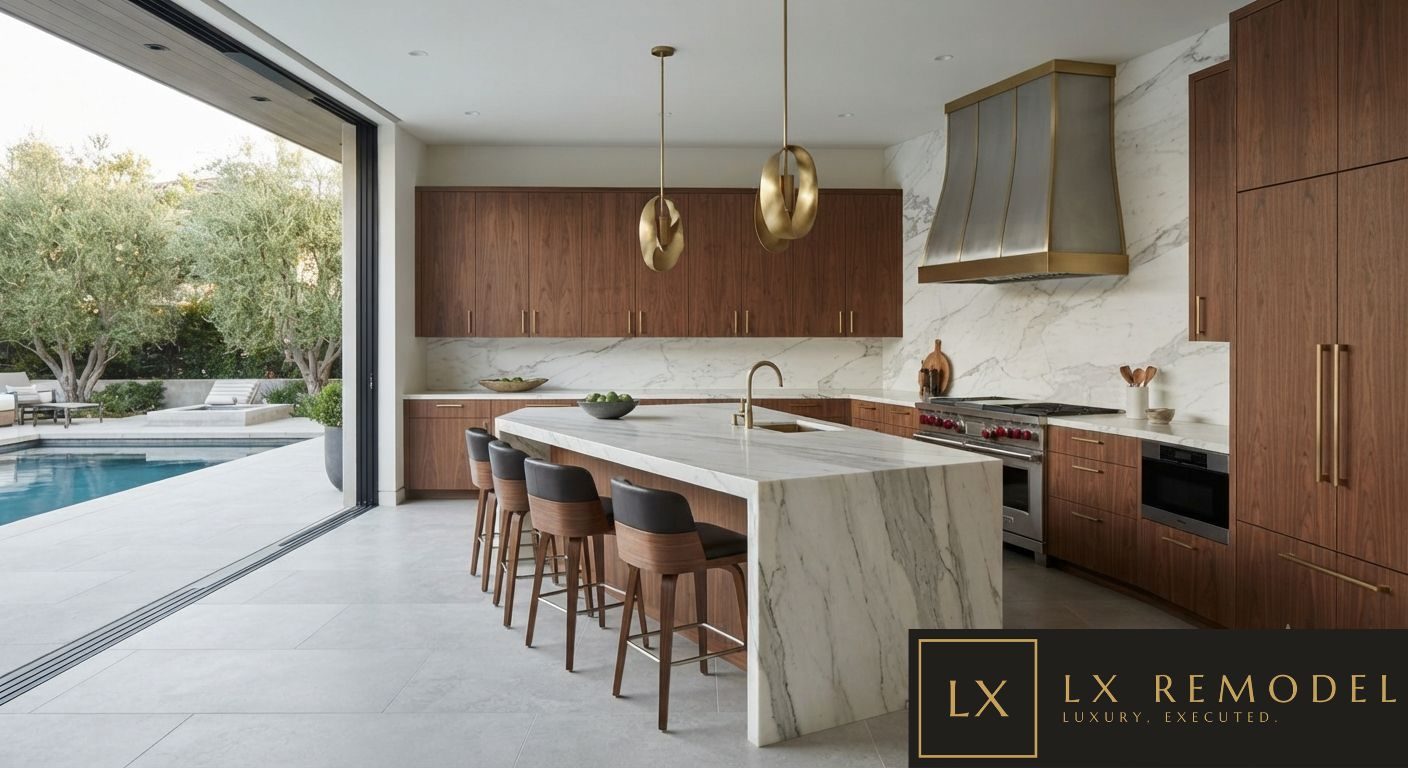
Chef's kitchen with walnut millwork, marble waterfall island, and sliding glass wall opening to the pool terrace

Whole-Home Transformation

The Westlake Residence

Location
Westlake, Austin
Size
[6,800] SF
Duration
[12] Months
Scope
Kitchen · Primary Suite · Pool Terrace

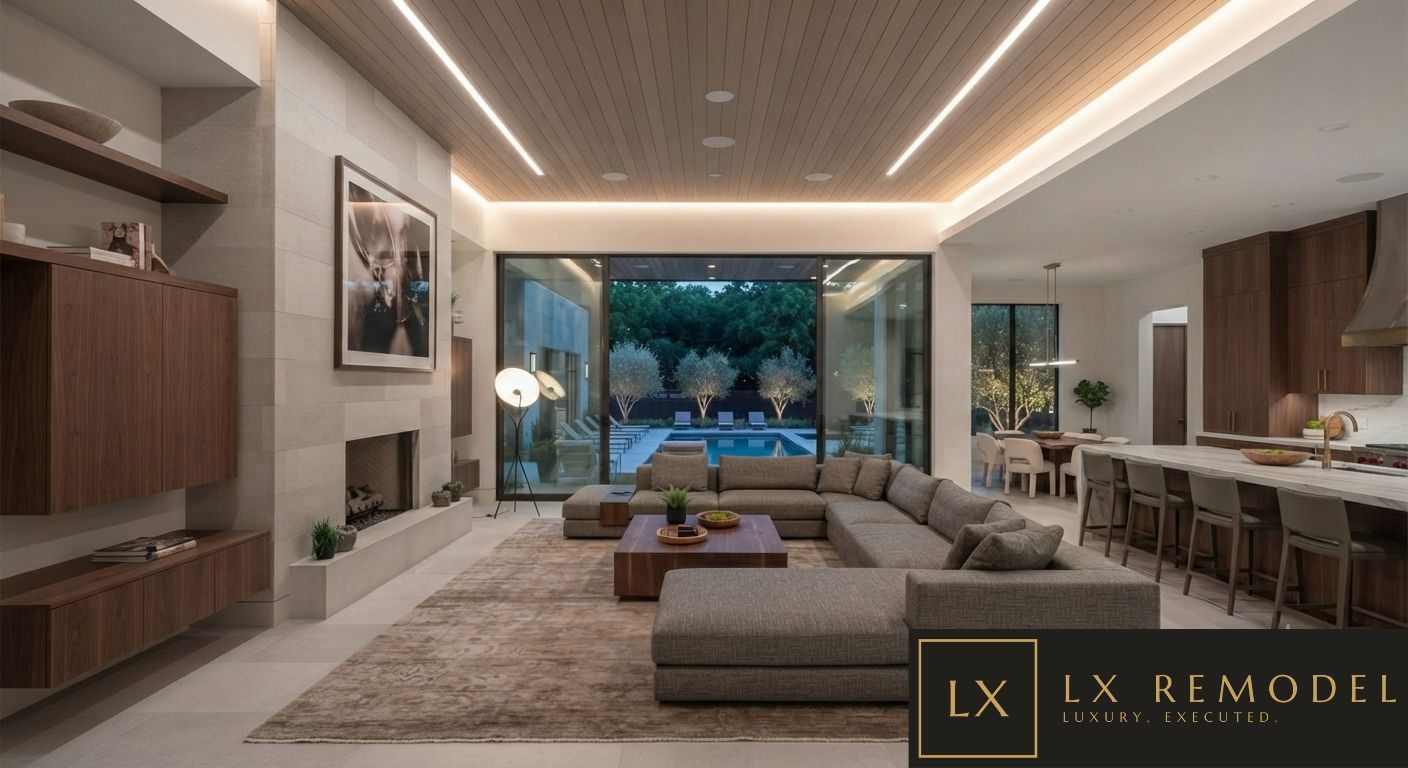
A 1990s estate on a mature Westlake lot, reimagined end to end. Walls came down between kitchen, dining, and living to open a single great room, and a full glass wall now slides away to put the pool terrace within a step of the island.

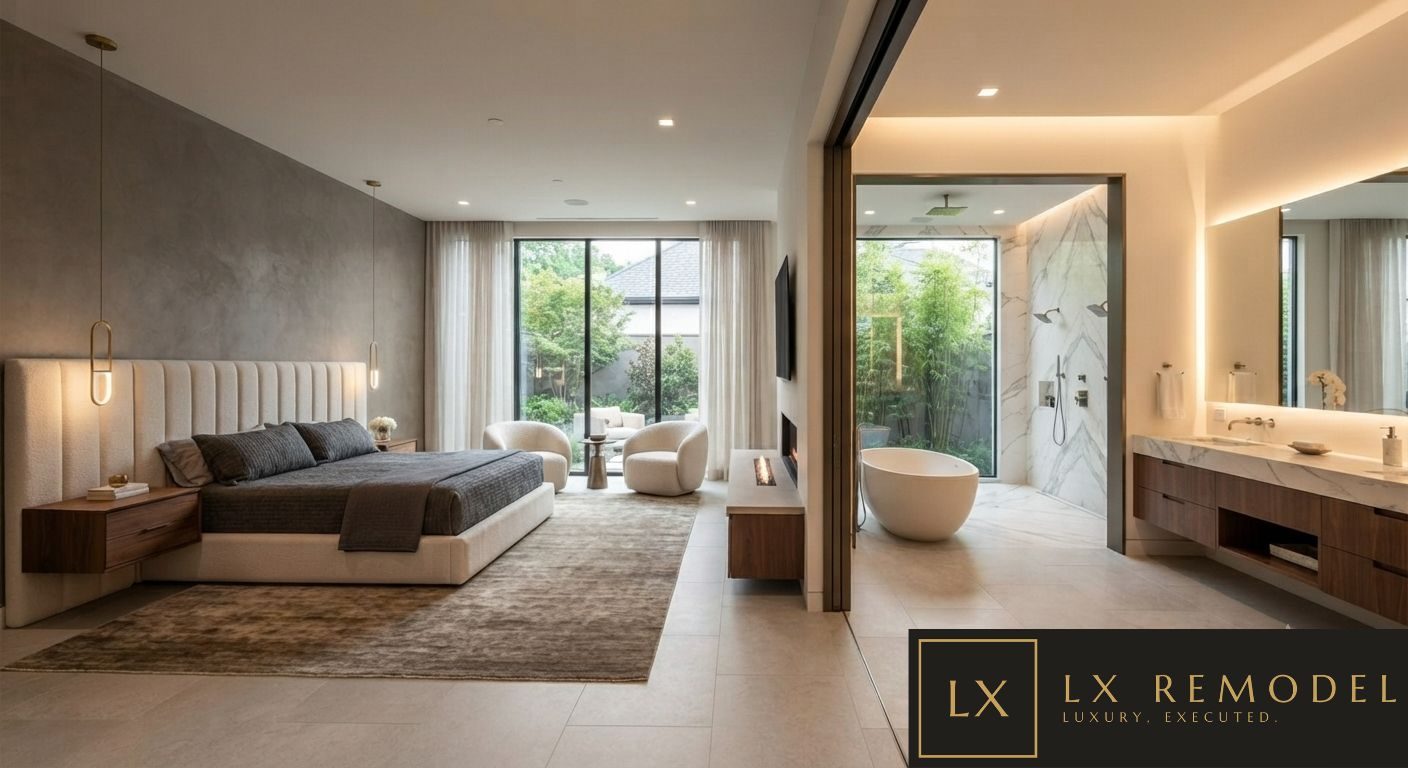
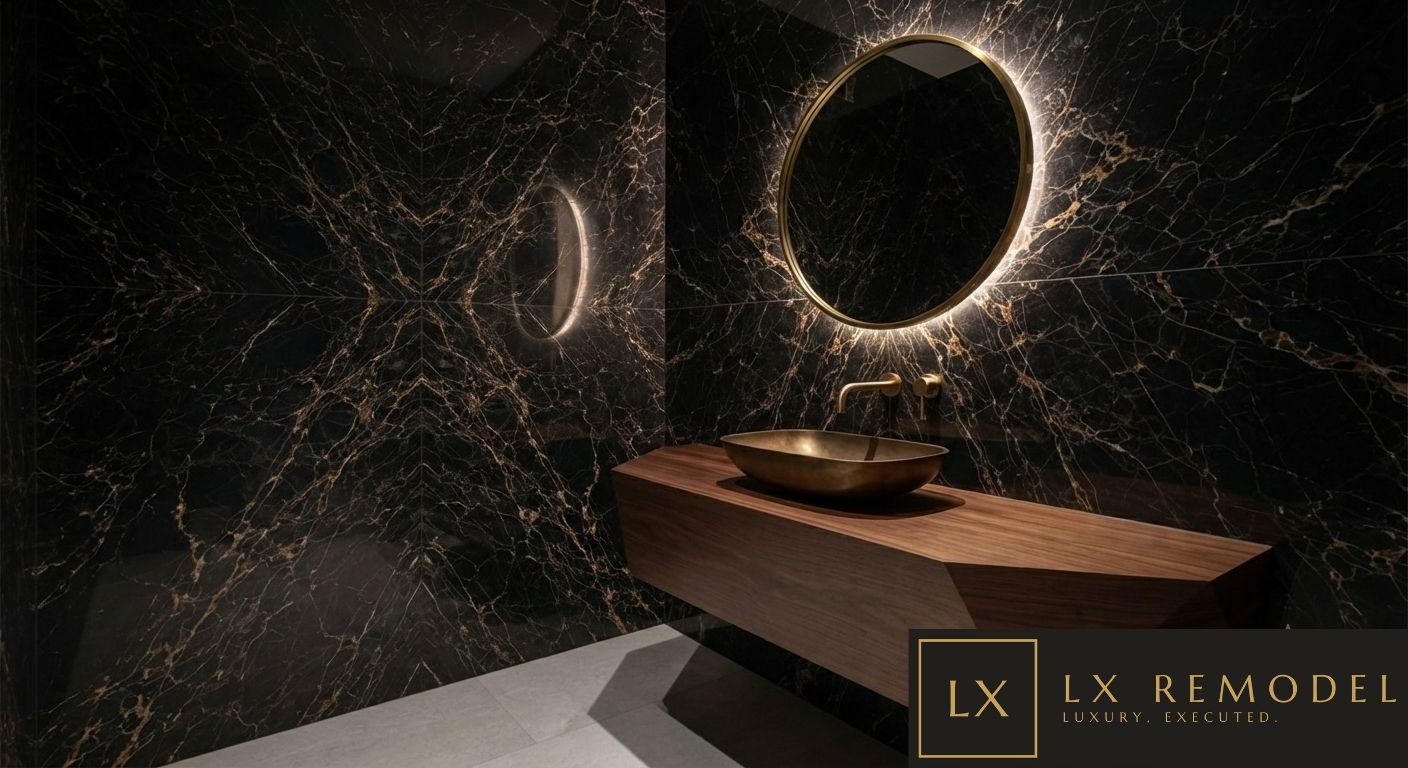
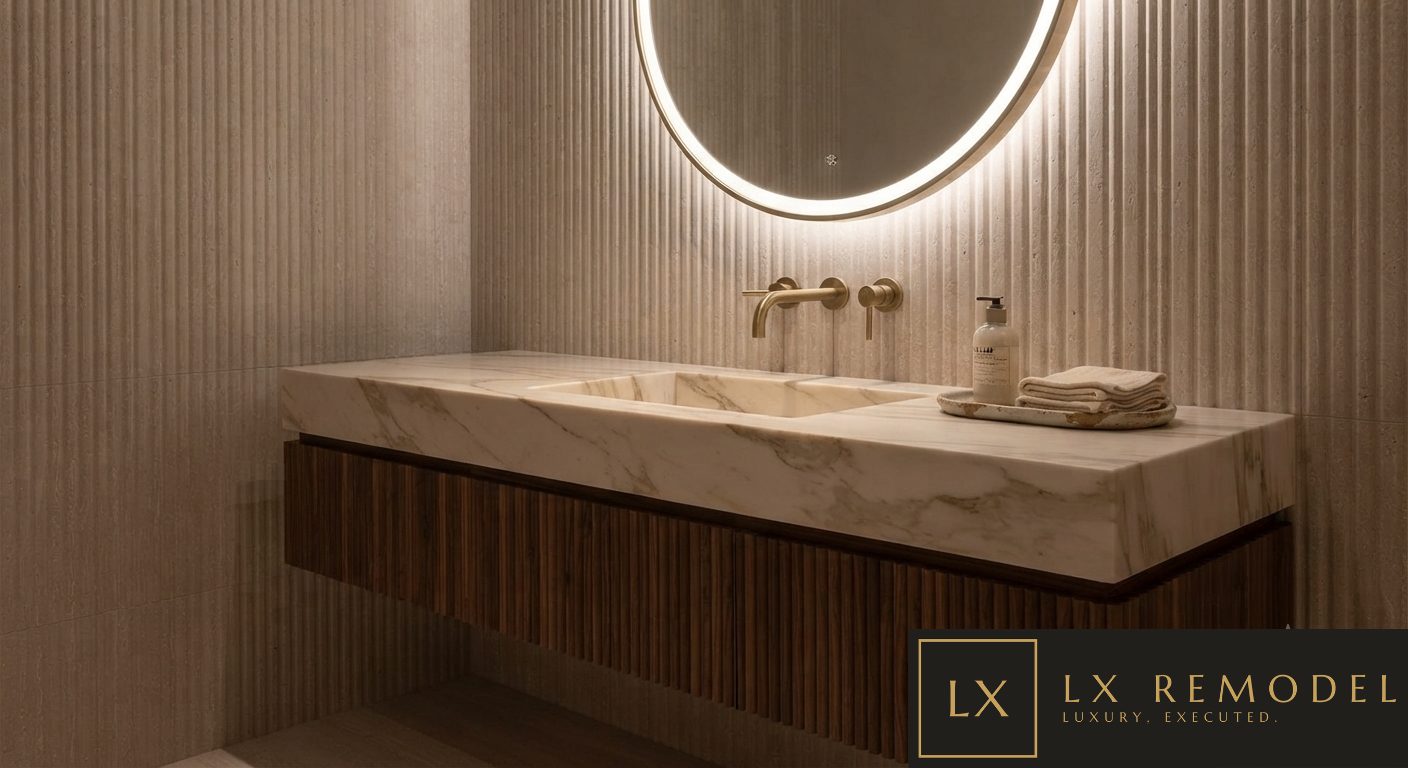
The primary wing became a suite in the resort sense: a linear fireplace anchoring the bedroom, an open bath beyond with freestanding tub and marble wet room. The powder room takes the opposite tack: book-matched dark marble, a backlit mirror, and a hammered brass basin on floating walnut. Every system in the home is new; nothing about its setting is lost.

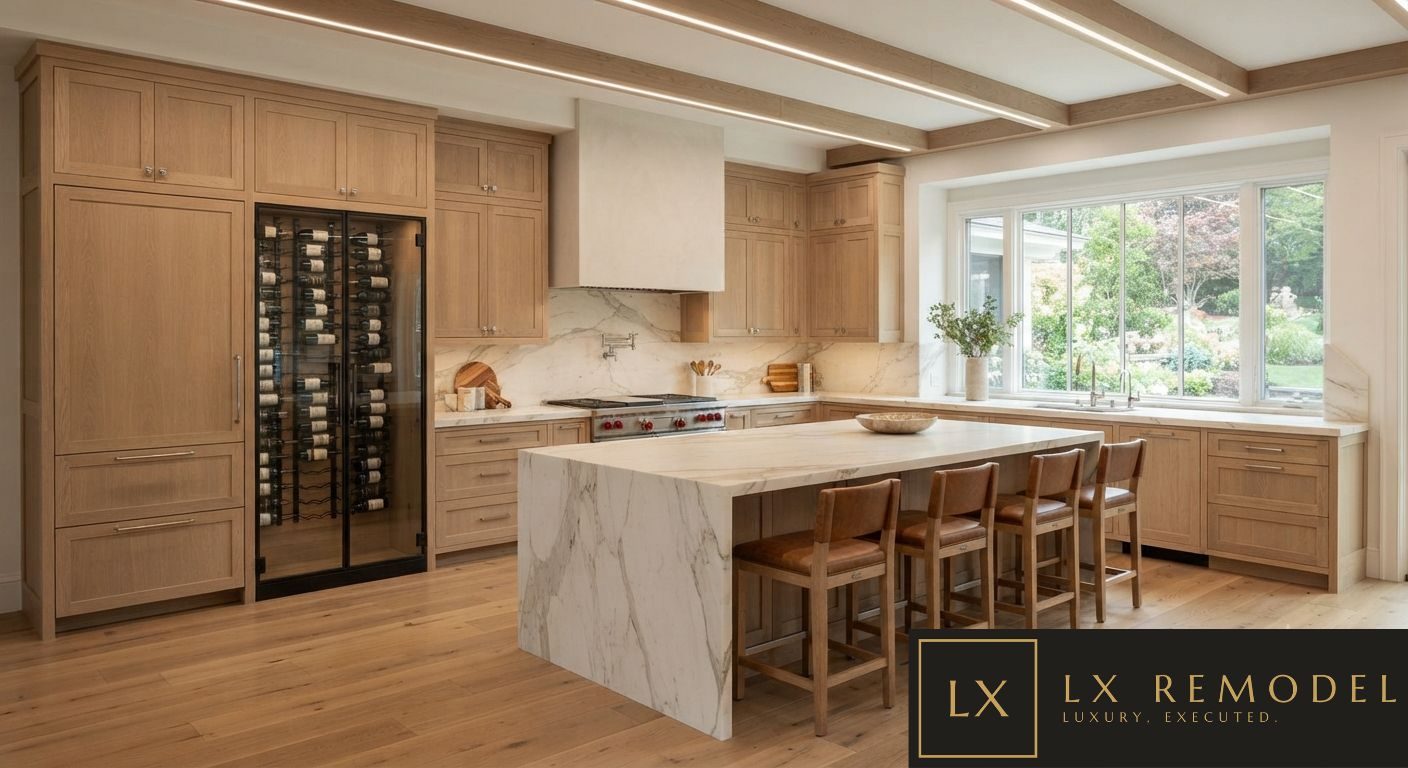
White oak kitchen with book-matched marble island, glass-front wine tower, plaster hood, and beamed ceiling

Kitchen, Scullery & Great Room

The Tarrytown Kitchen

Location
Tarrytown, Austin
Size
[520] SF
Duration
[14] Weeks
Scope
Kitchen · Scullery · Wine Storage

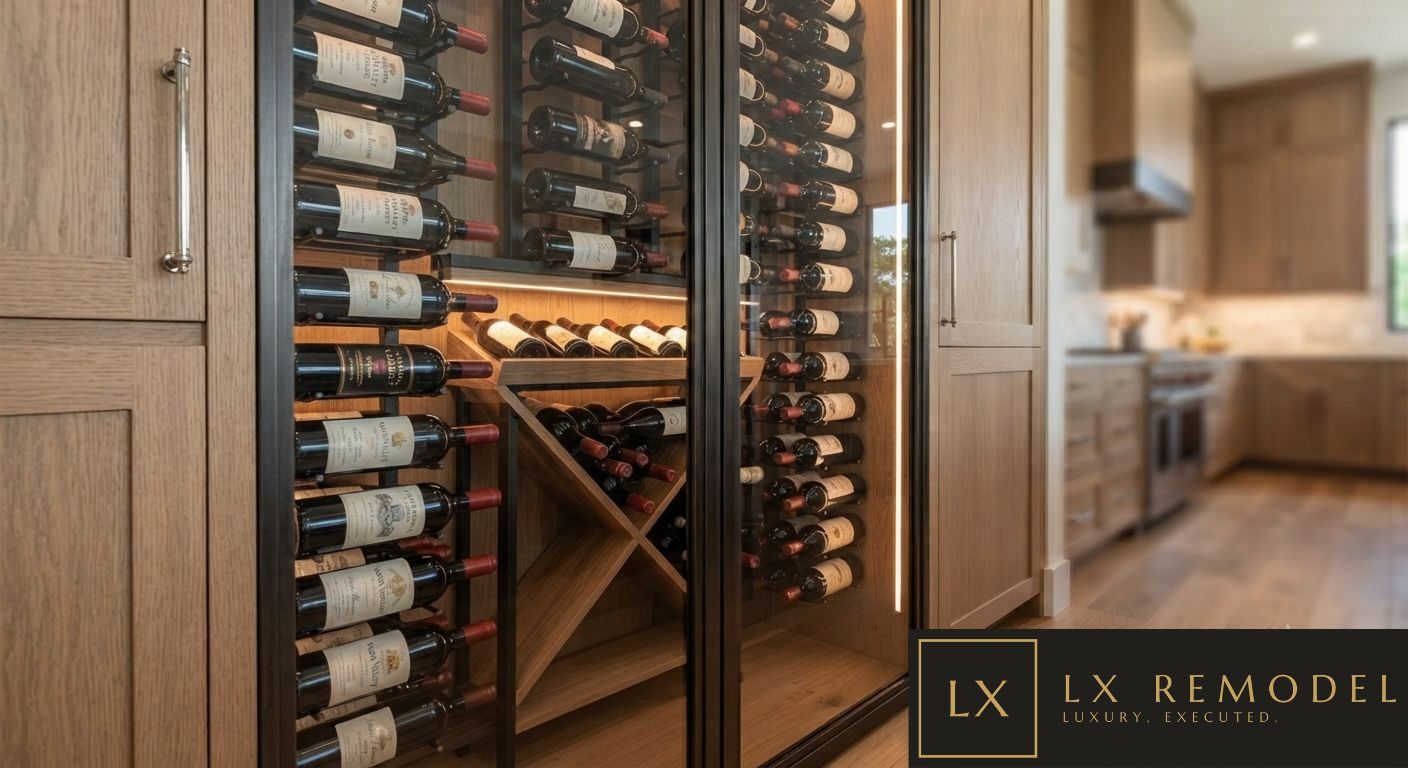
A showpiece kitchen that hides its work. Rift-sawn white oak millwork runs floor to ceiling, wrapping integrated appliances and a climate-controlled wine tower behind glass. The island is a single book-matched slab, its waterfall edge sized to seat four without ever crowding the cook.

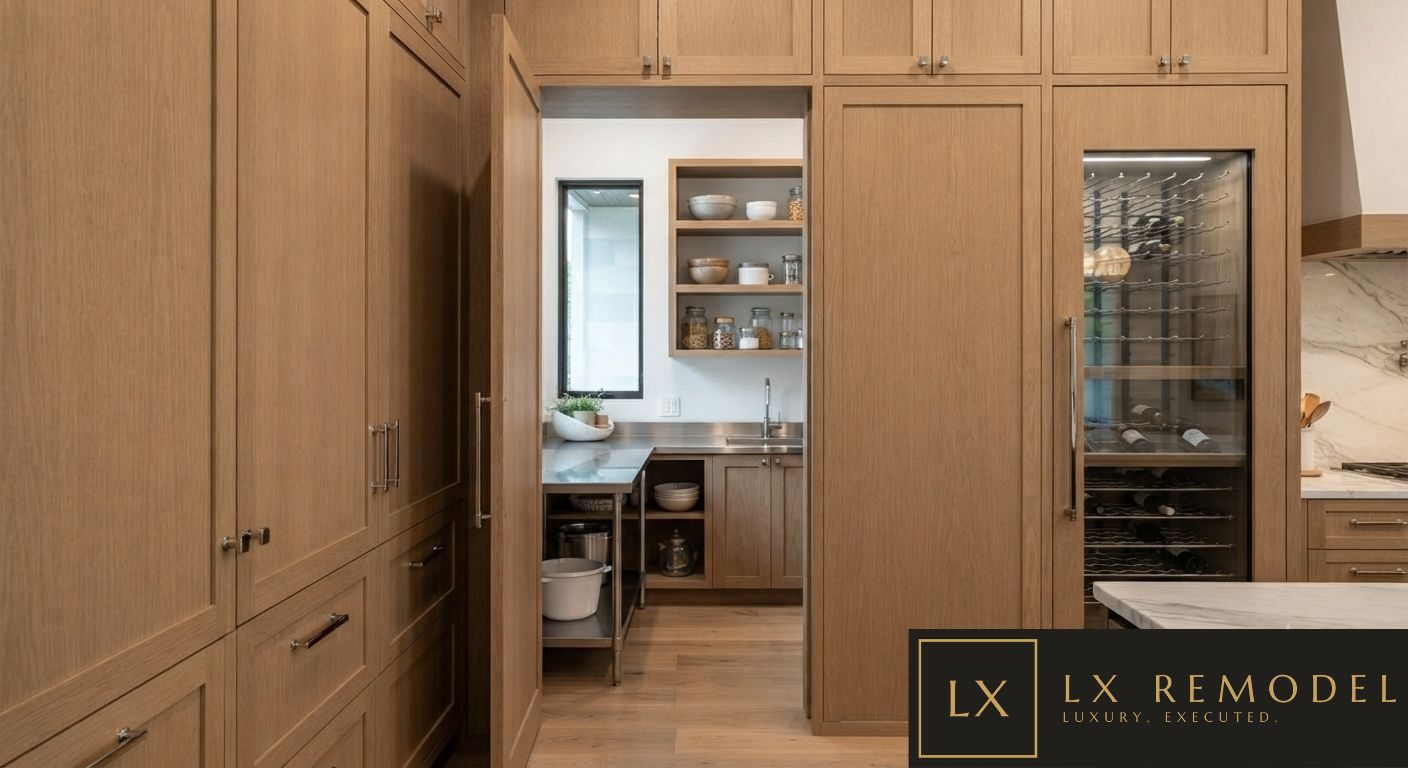
Behind a pair of pocket doors sits the scullery: stainless prep counters, a second sink, and open shelving for everything that shouldn't live in view. Beyond, the great room opens through a full glass wall to the pool terrace, warm linear light carried across the ceiling from one room to the next.

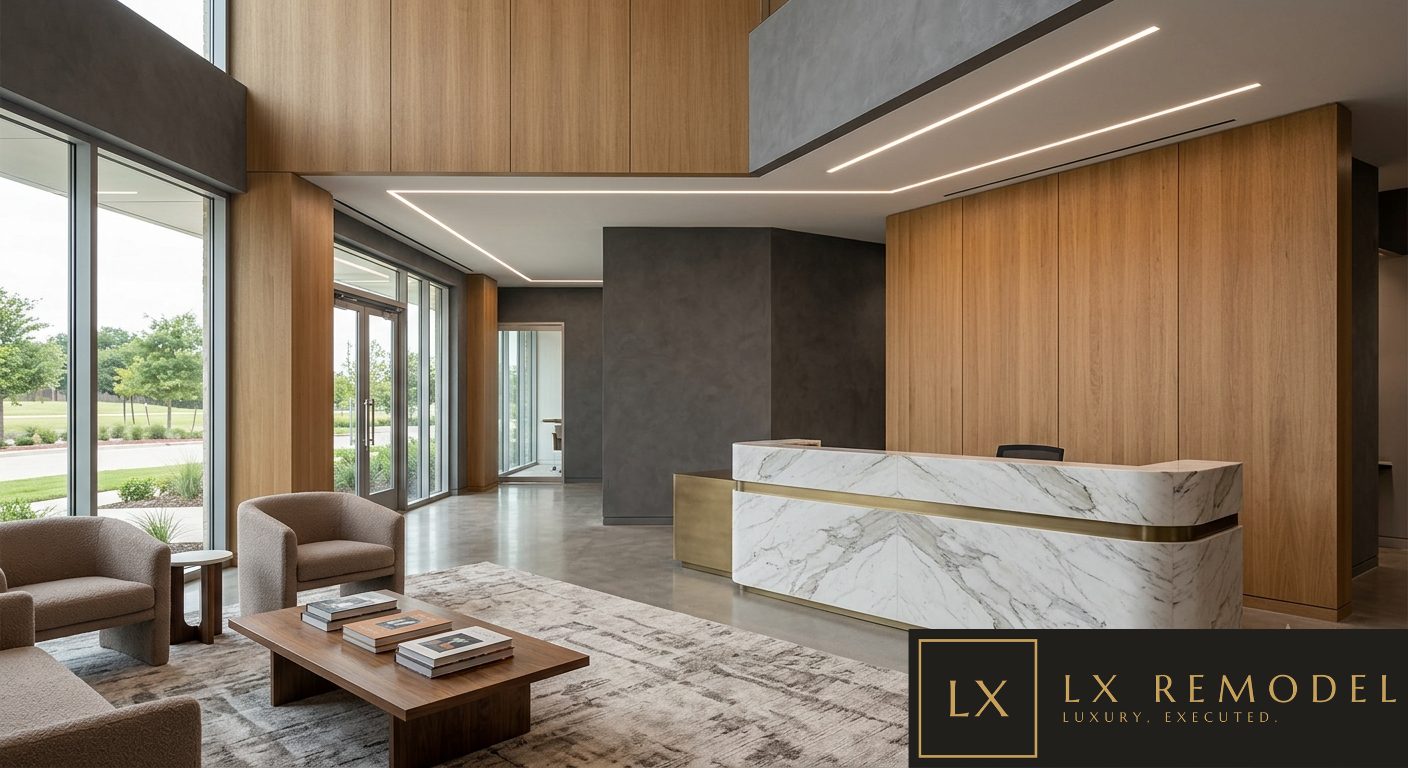
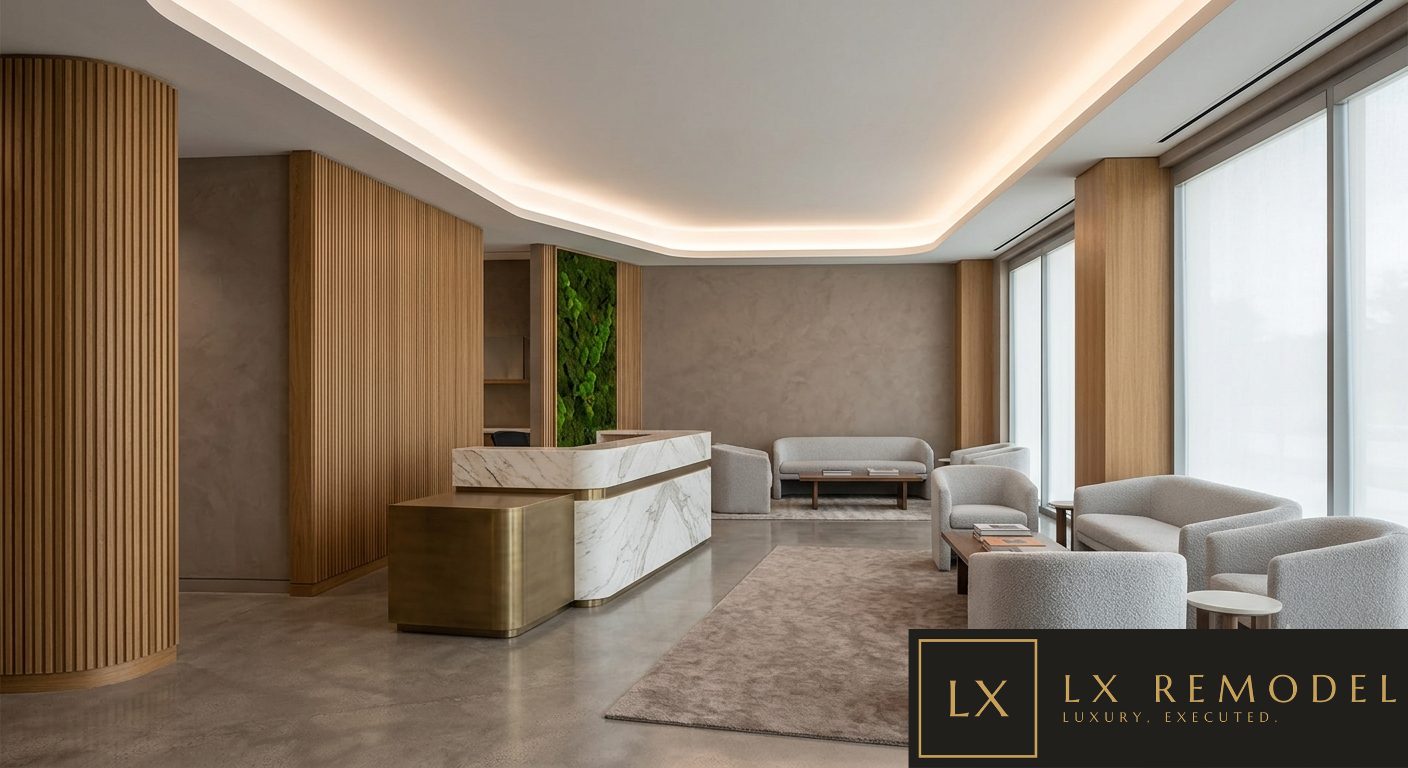
Double-height arrival lobby with white oak walls, book-matched marble reception desk, and linear ceiling lighting

Office · Retail · Hospitality

Commercial Interiors

Location
Greater Austin
Sectors
Office · Retail · Hospitality
Delivery
After-Hours & Phased
Scope
Lobbies · Reception · Fit-Out · Bar

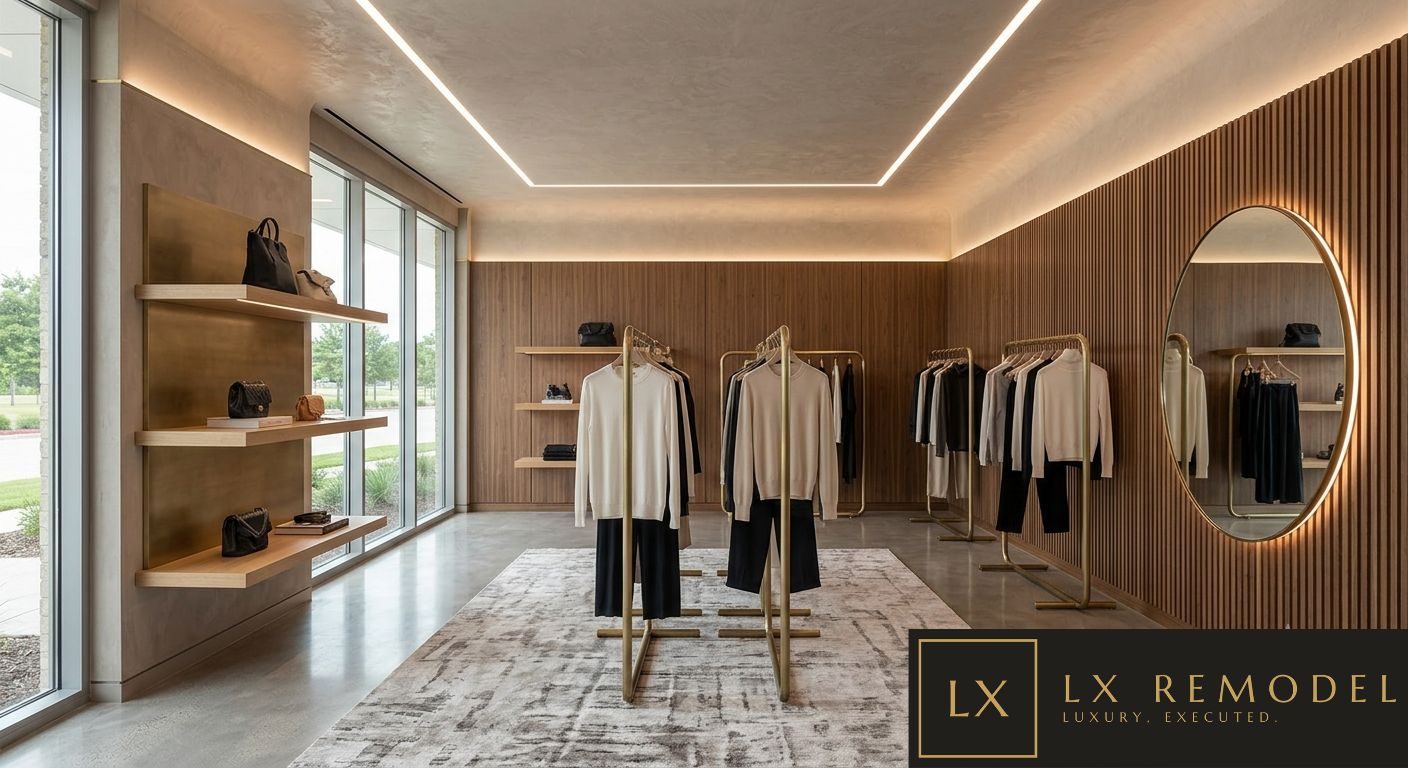
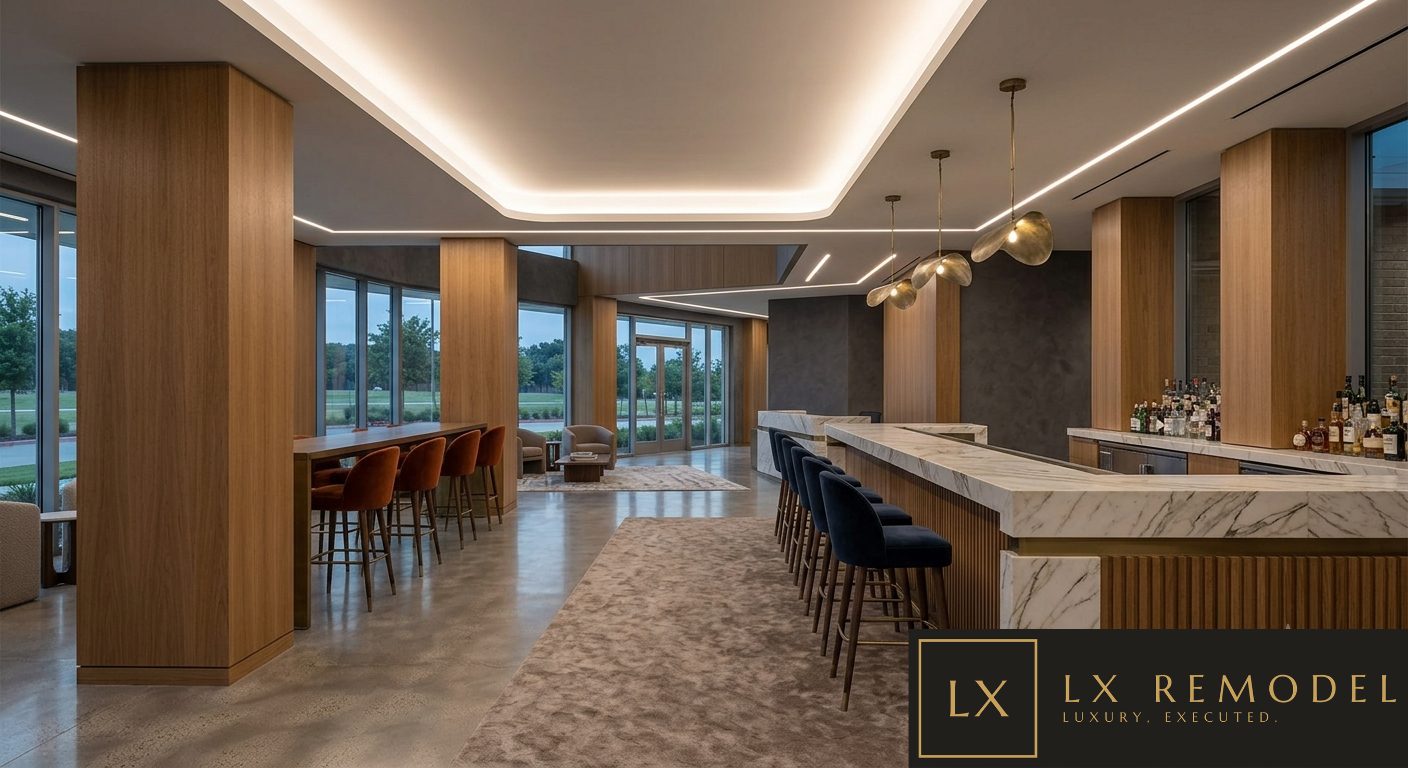
Commercial work rewards precision differently than a residence does. The space has to carry a brand, absorb daily traffic, and open on the date it was promised. These interiors share one material language: white oak, honed marble, brushed brass, and polished concrete, deployed at whatever scale the business asks for.

An arrival lobby sets the tone in double height, its reception desk cut from a single book-matched slab. A treatment-floor reception softens the same palette with a living moss wall and boucle seating. The retail floor trades ceremony for merchandising. The bar closes the sequence in an evening register, fluted oak and hand-blown pendants over a long marble counter.

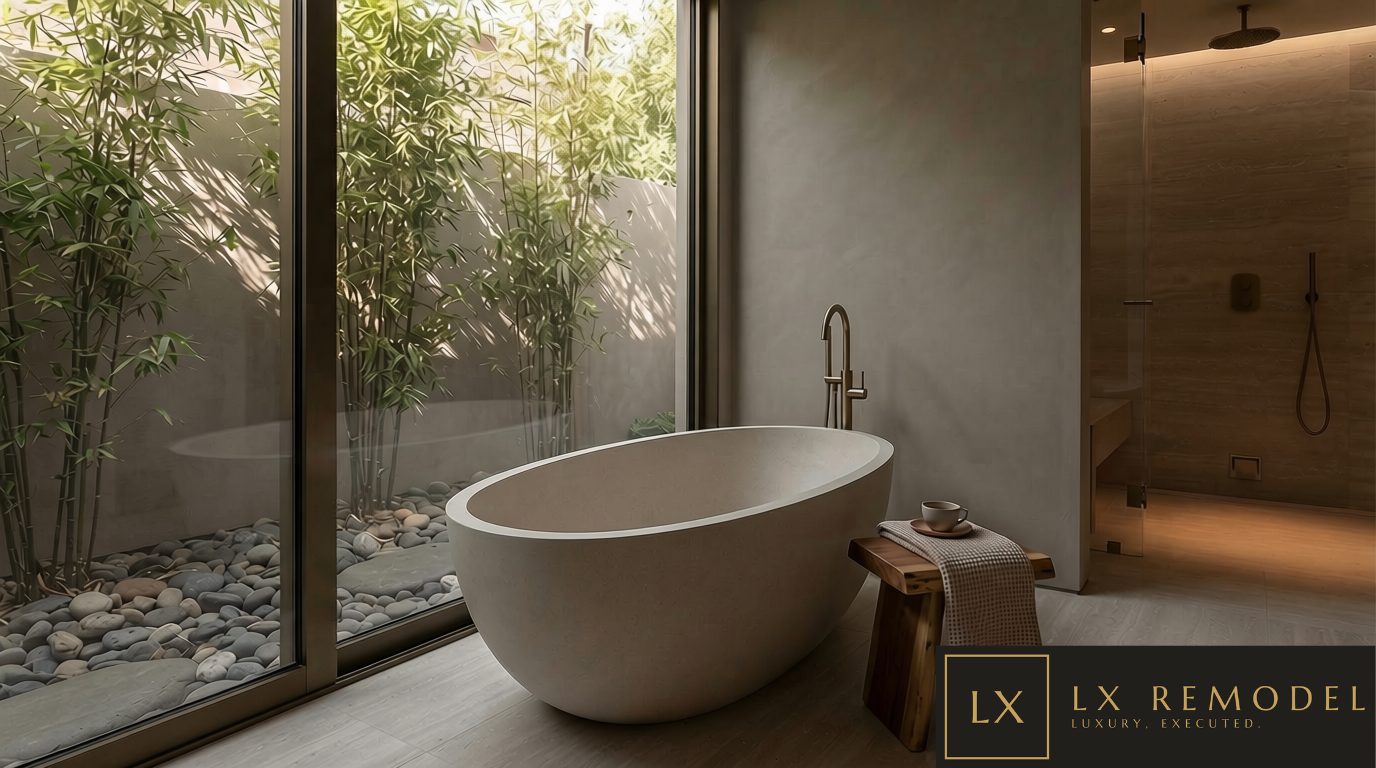
Freestanding stone soaking tub against a glass wall opening to a private bamboo and river-stone courtyard

Bathrooms & Spa

Featured Bathroom and Spa

Location
Greater Austin
Scope
Vanity · Steam Shower · Soaking Tub
Materials
Travertine · Marble · Brushed Brass
Duration
[12] Weeks

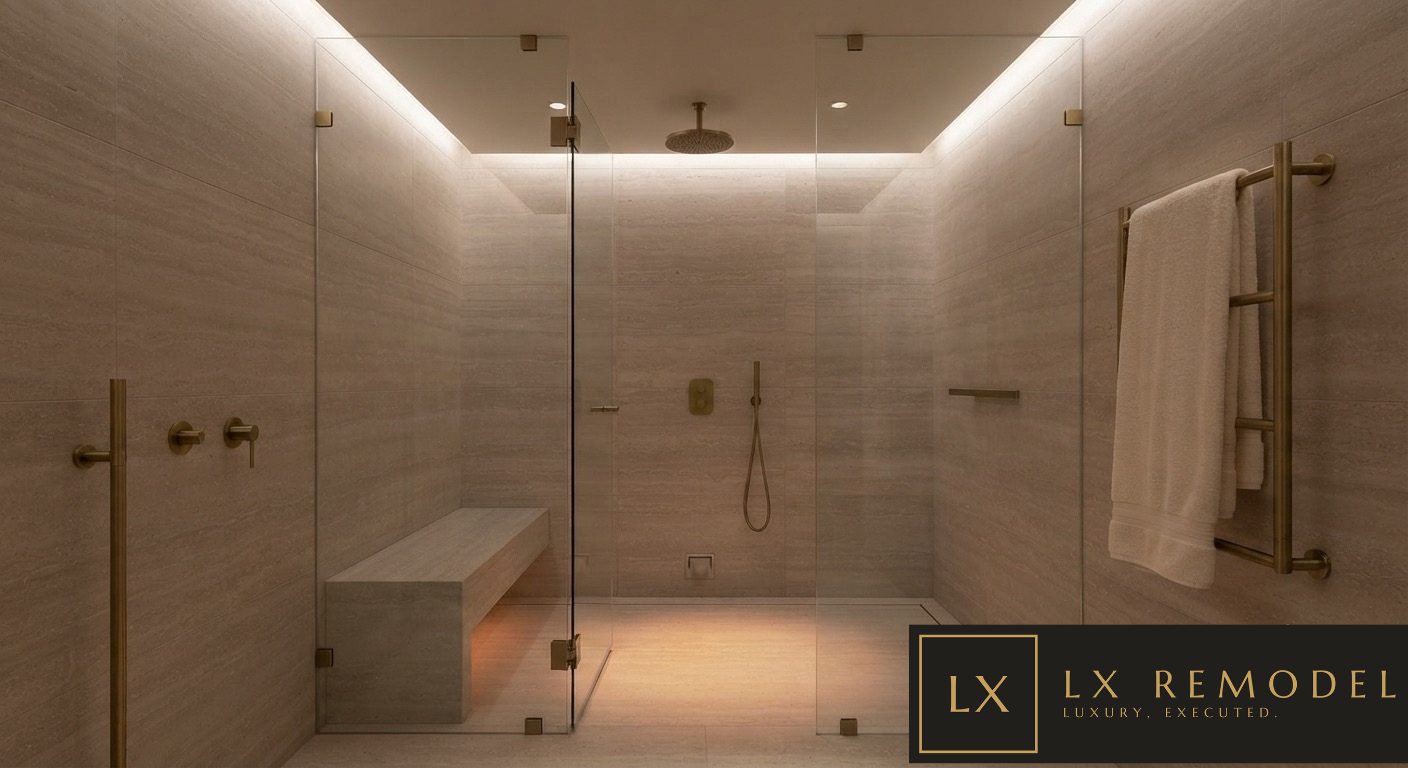
A spa bath succeeds on the things you never consciously notice: warm stone underfoot, light that flatters at six in the morning, and water that arrives exactly as you asked for it. This suite holds a single palette of vein-cut travertine, honed marble, and brushed brass, so the eye never catches on a transition.

The vanity is cut as one piece, its basin carved from the same slab as the counter and set on fluted walnut. The wet room runs curbless behind frameless glass, a travertine bench floating on concealed light with steam and rain overhead. Beyond, a freestanding tub sits against a glass wall opening to a private bamboo court, the room's only view, and the only one it needs.

A Note on Our Portfolio

Further projects publish as they complete. In the meantime, we're glad to share work privately in consultation. Project names reference neighborhoods and sectors only; client privacy is absolute.

Our Process

A Process as Refined as the Result.

Six stages. One team. No surprises.

  1. 01

    Private Consultation

    We begin at your property or our studio. We listen to goals, lifestyle, timing, and budget philosophy, then tell you honestly whether we're the right fit and what your vision realistically requires.

  2. 02

    Design & Selections

    Architectural design and 3D visualization bring the project to life while our team guides you through private showroom appointments with our brand partners. One curated palette, documented down to the hinge.

  3. 03

    Proposal & Agreement

    A fixed, detailed scope with transparent, line-item investment and a realistic schedule. No vague allowances. Every selection is specified before we begin, which is how budgets hold.

  4. 04

    Pre-Construction

    Permits, engineering, and HOA approvals move while long-lead materials are ordered and received. Your floors, air, art, and daily life are protected before the first tool arrives.

  5. 05

    Construction

    A dedicated project manager and client concierge run the build. You receive a weekly executive summary with photos, budget status, schedule, and decisions ahead, and jobsites are kept to a showroom standard, every day.

  6. 06

    Reveal & Aftercare

    White-glove cleaning, a detailed walkthrough, and orientation to every system. Then our workmanship warranty and an 11-month checkup, because our standard doesn't end at handoff.

Our Communication Promise

One concierge contact · Weekly executive report · 24-hour response standard · Client portal with live schedule, photos, and budget.

Brand Partners

In Partnership With the World's Finest Makers.

We build with the brands that define their categories, and stand behind every installation.

Materials make the room, and relationships make the materials possible. Our partnerships give LX clients priority access, private showroom experiences, factory-trained installation, and full manufacturer warranties: the difference between buying a product and owning it flawlessly for decades.

Appliances

e.g., Sub-Zero, Wolf, Cove, Gaggenau, Miele, Thermador

Plumbing & Fixtures

e.g., Waterworks, Dornbracht, Kallista, Brizo, Kohler

Surfaces & Stone

e.g., Cosentino, Cambria, Ann Sacks, Porcelanosa + Austin slab galleries

Cabinetry & Millwork

Texas custom workshops + European lines

Wellness & Sauna

e.g., Klafs, Finnleo, Sun Home, Plunge, Mr.Steam

Lighting & Automation

e.g., Lutron, Control4, Visual Comfort

Windows & Doors

e.g., Marvin, Fleetwood, Western Window Systems

Outdoor

e.g., Kalamazoo, Renson, Infratech

The Selections Experience


A Hundred Decisions. One Palette.

Private appointments at partner showrooms, samples brought to your home, and one designer curating a single, coherent palette, so a hundred decisions feel like one.

Stone gallery with full marble slabs standing on racks, including labeled Calacatta, for slab by slab selection
Slab Selection · Chosen Piece by Piece

For Brands


Represent Your Line in Austin

LX Remodel represents a select portfolio of luxury lines to Austin's most discerning clientele. Manufacturers interested in partnership are invited to begin the conversation.

See the Brands in Our Work.

Every partnership, proven on the job.

View the Portfolio

Journal

The LX Journal.

Ideas, materials, and the craft of luxury remodeling in Austin.

01

What a Luxury Remodel Really Costs in Austin: a 2026 Guide

Honest numbers by project type, what drives investment, and how disciplined firms keep budgets from drifting.

02

Whole-Home Remodel vs. Tear-Down: An Honest Framework

When the bones deserve a second act, and when they don't. A builder's decision framework.

03

The Rise of the Home Wellness Suite: Sauna, Cold Plunge & Steam

Why wellness moved home, and the engineering it genuinely requires.

04

Scullery Kitchens: Why Austin's Finest Homes Hide a Second Kitchen

Prep and mess out of sight, beauty in view: designing the showpiece and the workhorse as one system.

05

How to Select Stone Like a Designer: A Slab-Yard Primer

Veining, book-matching, finishes, and the questions to ask before a slab goes on hold.

06

Westlake vs. Tarrytown: Remodeling Considerations by Neighborhood

Lots, design review, architecture, and what each enclave asks of a renovation.

07

The Quiet Luxury Checklist: 12 Details That Separate Good From Exceptional

The touches guests feel before they can name them.

08

Remodeling While Living at Home: What It Actually Takes

Phasing, containment, and an honest look at when staying makes sense.

09

Smart Home, Invisible Tech: Design-First Automation

Lighting, shades, and sound that serve the architecture instead of cluttering it.

10

Commercial Build-Outs That Elevate Your Brand

What clients feel in the first ten seconds of your space, and how to build it on schedule.

A new film and article every other Thursday, beginning October 22.

FAQ

Questions, Answered Directly.

Straight answers on budgets, timelines, and how we work.

What is your minimum project size?

Most residential engagements begin around $250,000, with whole-home transformations typically starting at $750,000. Commercial projects are scoped individually.

Do you provide design?

Yes. LX is a full design-build firm: architecture, interior selections, and construction under one agreement.

Can we work with our own architect or designer?

Absolutely. We regularly build alongside Austin's leading architects and designers and are glad to join a team already in place.

How long will my project take?

Kitchens and primary suites typically run 10–16 weeks of construction; whole-home transformations 8–14 months including design. You'll receive a realistic schedule before contract, and weekly updates against it.

Can we live in the home during construction?

Often, yes, with phasing, containment, and protected pathways. For full-home projects we'll help you decide honestly whether staying makes sense.

Do you handle permits and HOA approvals?

Yes. We manage permitting, engineering, and design review across Austin, Westlake Hills, Rollingwood, and neighborhood associations.

What areas do you serve?

Greater Austin, including Westlake, Tarrytown, Barton Creek, Rollingwood, Pemberton Heights, Lake Austin, Spanish Oaks, Bee Cave, Lakeway, and Dripping Springs, plus commercial projects citywide.

How do you keep budgets from drifting?

Every selection is specified before construction, proposals are line-item transparent, and any change is priced and approved in writing before work proceeds.

What warranty do you offer?

A [X]-year workmanship warranty, full manufacturer warranties on partner products, and an 11-month checkup visit.

Do you take commercial projects?

Yes: offices, medical and dental suites, boutique retail, restaurants, and wellness studios, including after-hours and phased construction.
Contact

Begin the Conversation.
Private consultations for residential and commercial projects across greater Austin.
Tell us a little about your project. We'll respond within one business day to arrange a brief introductory call, followed by a private consultation at your property or our studio.

Thank you. Your inquiry has been received. Expect to hear from our team within one business day.

What Happens Next

01  Fifteen-minute introductory call  ·  02  On-site consultation  ·  03  A clear recommendation and path forward.